Avinguda Exèrcit 35-37
25194 Lleida
Spain
25194 Lleida
Spain

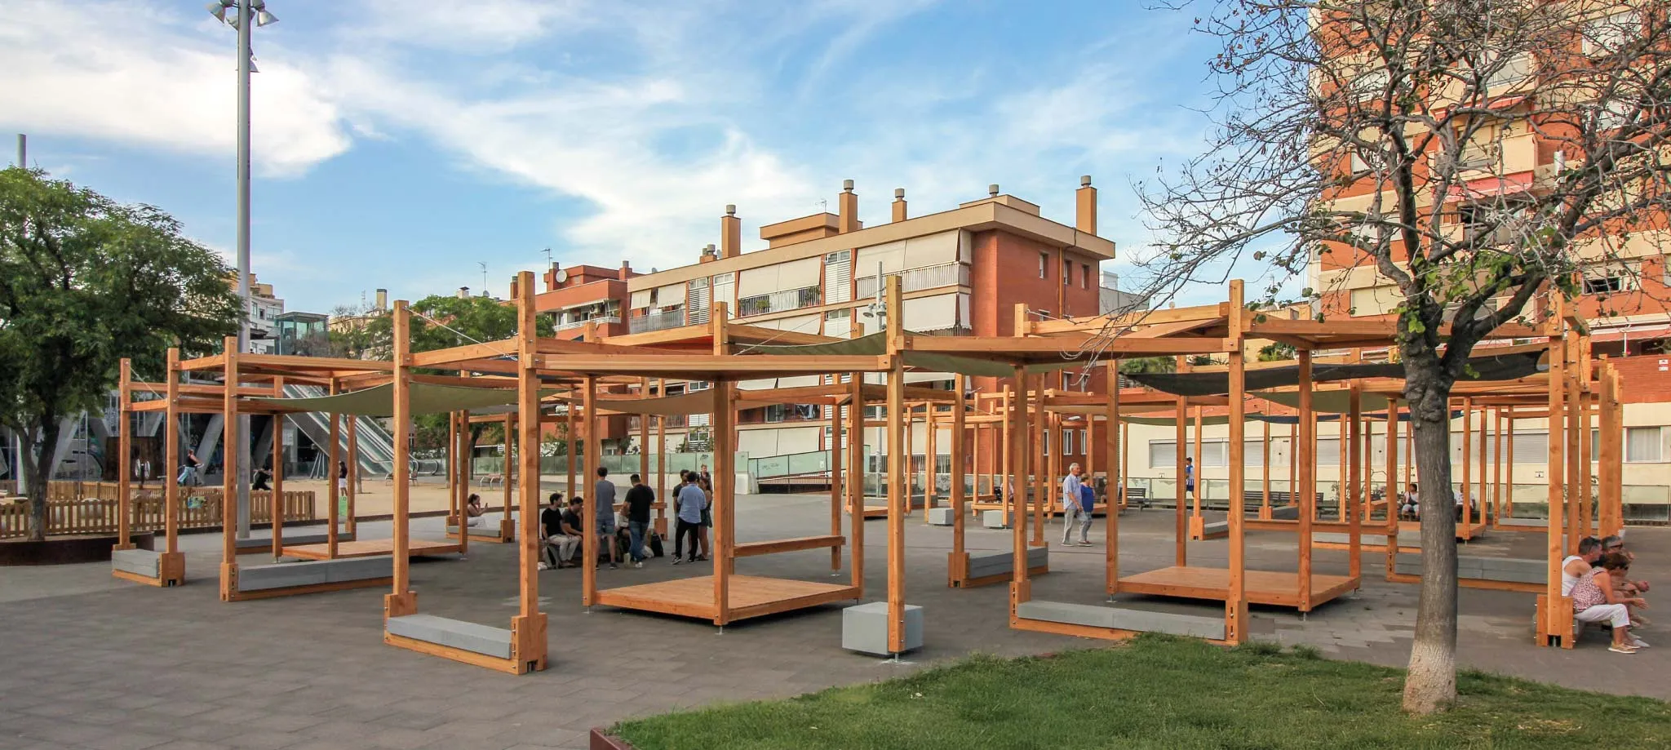
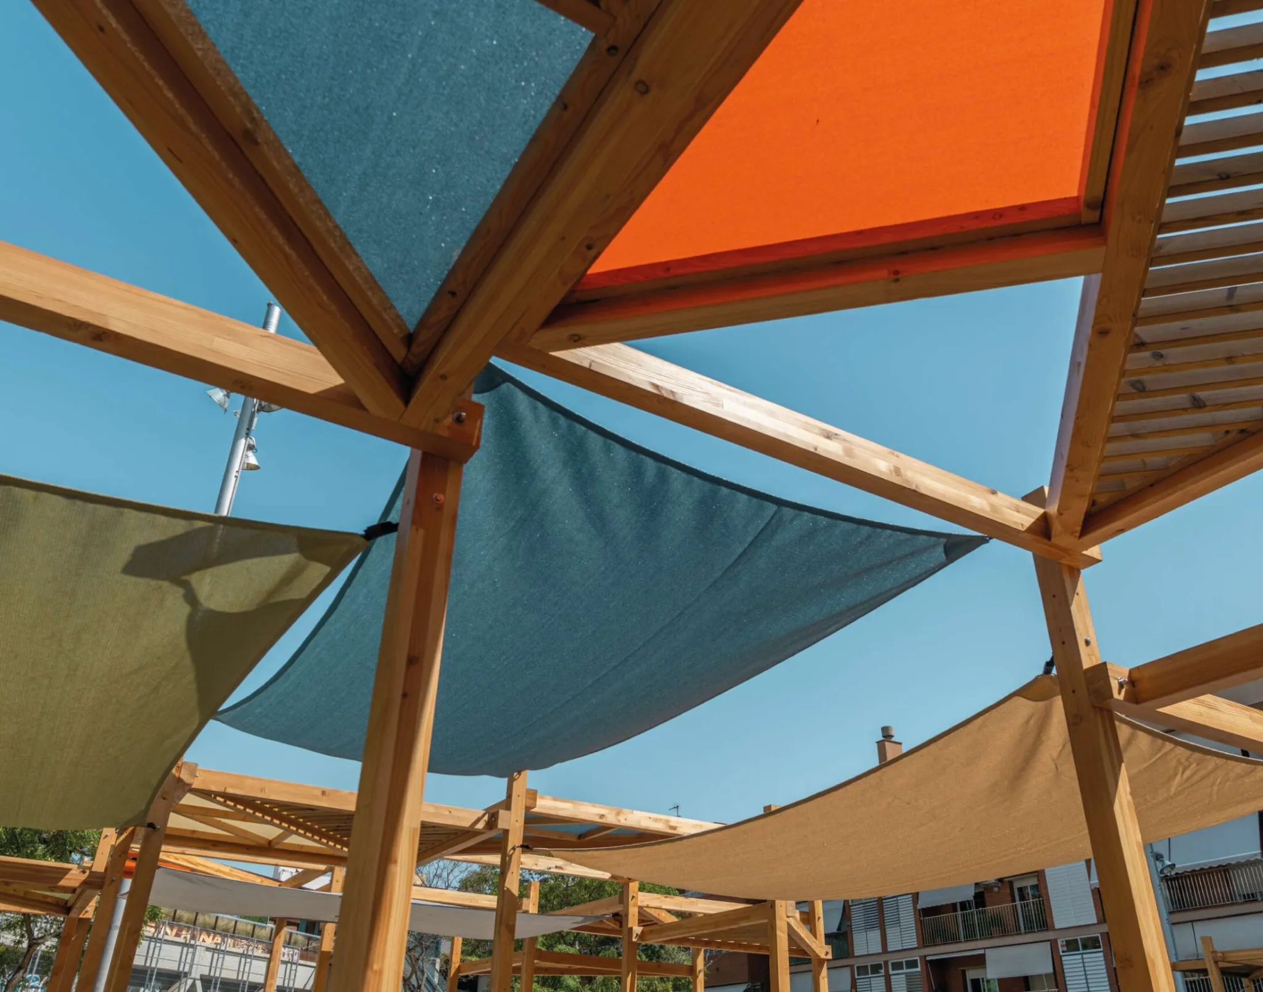
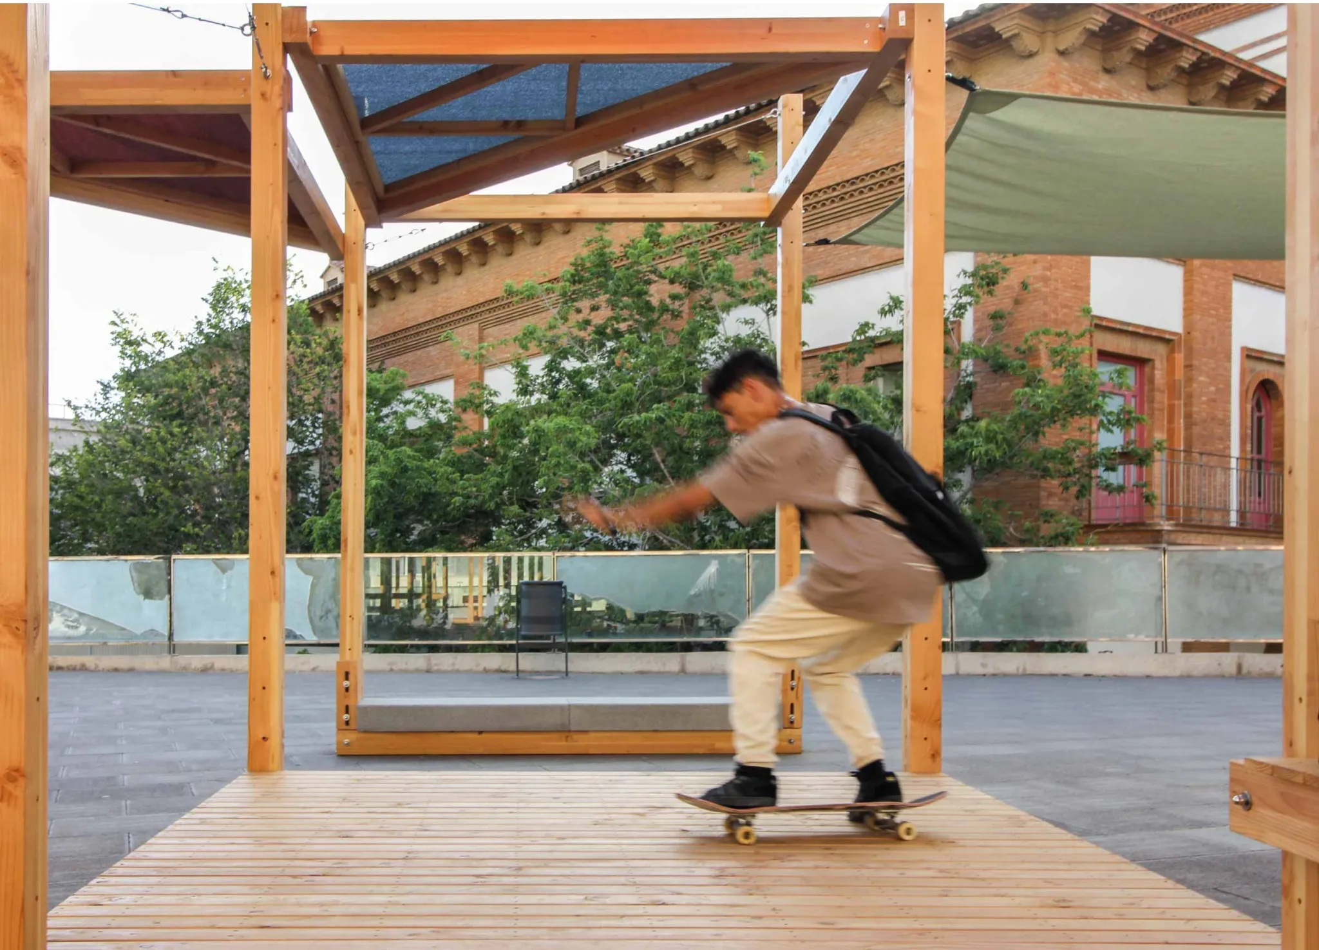
In a city where shade has become a condition of comfort, L'Ombra del Trencadís proposes a new way of inhabiting public space. IASO takes part in this project through the fabrics that filter the light and bring colour to a modular timber structure designed to create climate refuge, rest and connection in urban environments where vegetation cannot always provide an immediate response. The installation, developed in Barcelona, transforms shade into a friendly and everyday experience, designed to accompany walking, staying and life in common.
The proposal is born from two references deeply linked to the city: the trencadís of Catalan modernism and the regular geometry of the Eixample grid. From this reading, the project builds a light and recognisable presence, capable of introducing colour, rhythm and sun shading in streets, squares, parks or children’s areas. More than covering one specific point, L'Ombra del Trencadís is conceived as an open system, prepared to adapt to different contexts and activate new ways of using urban space.
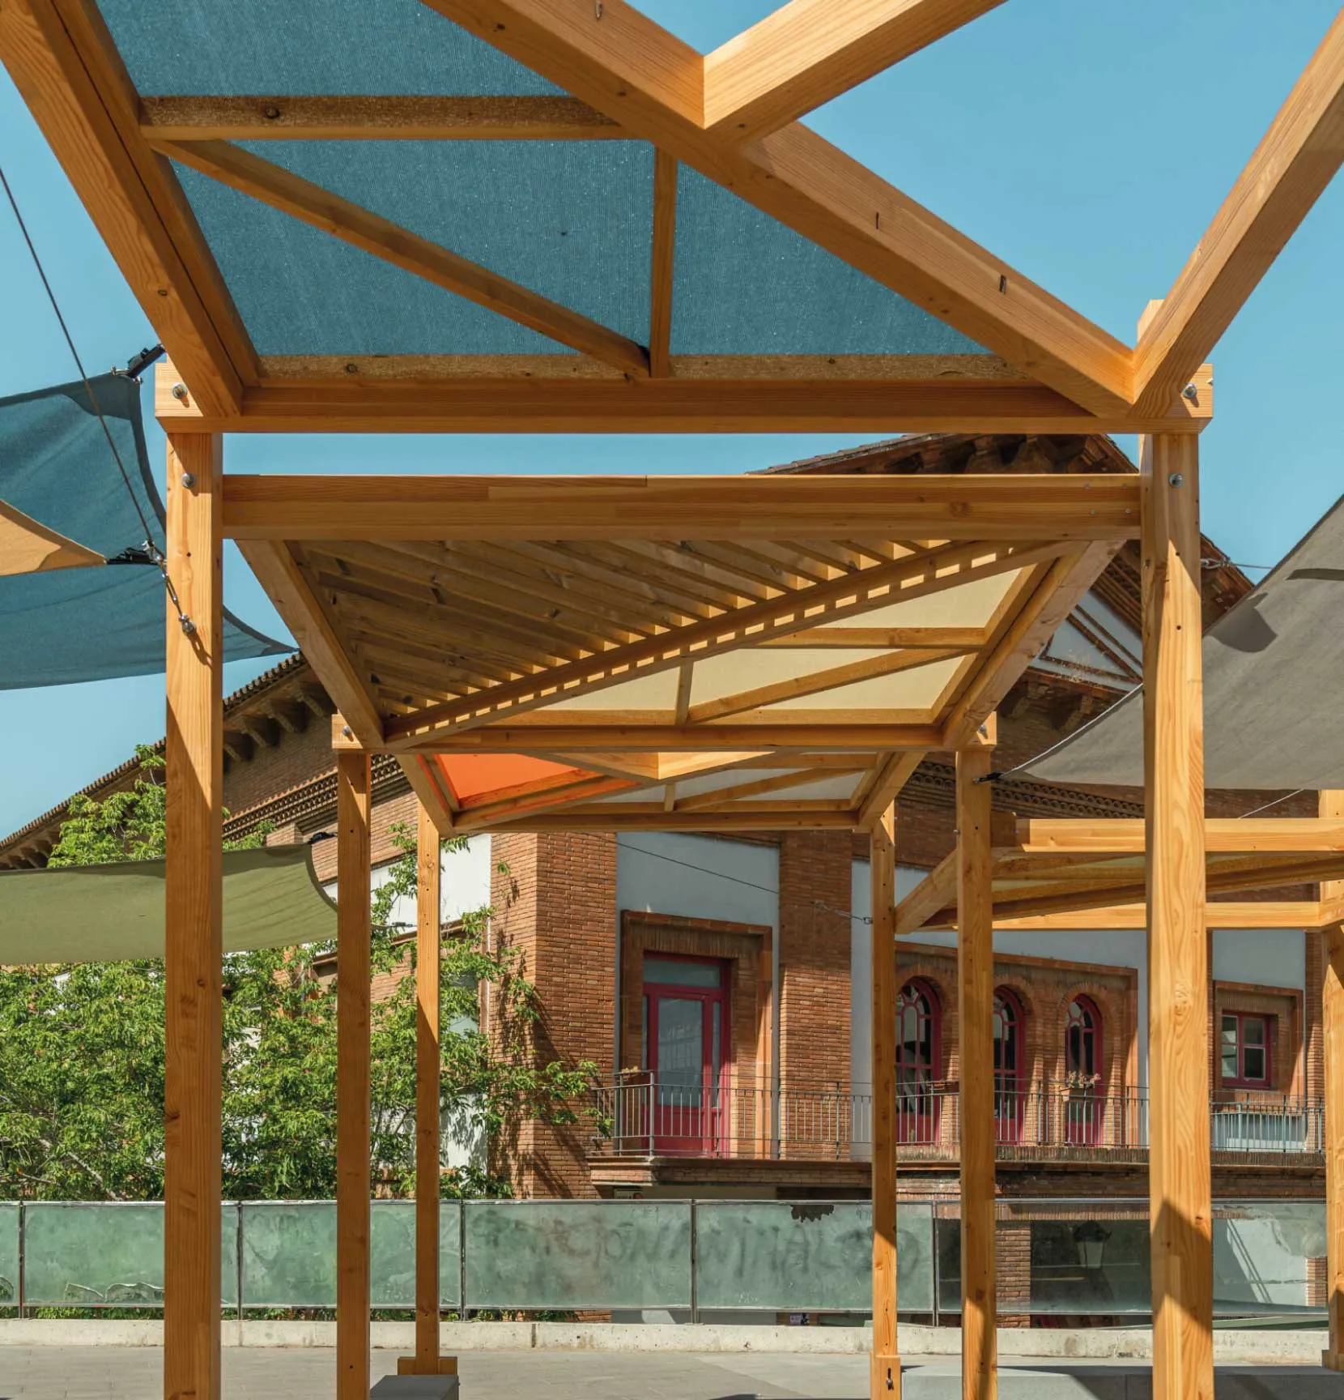
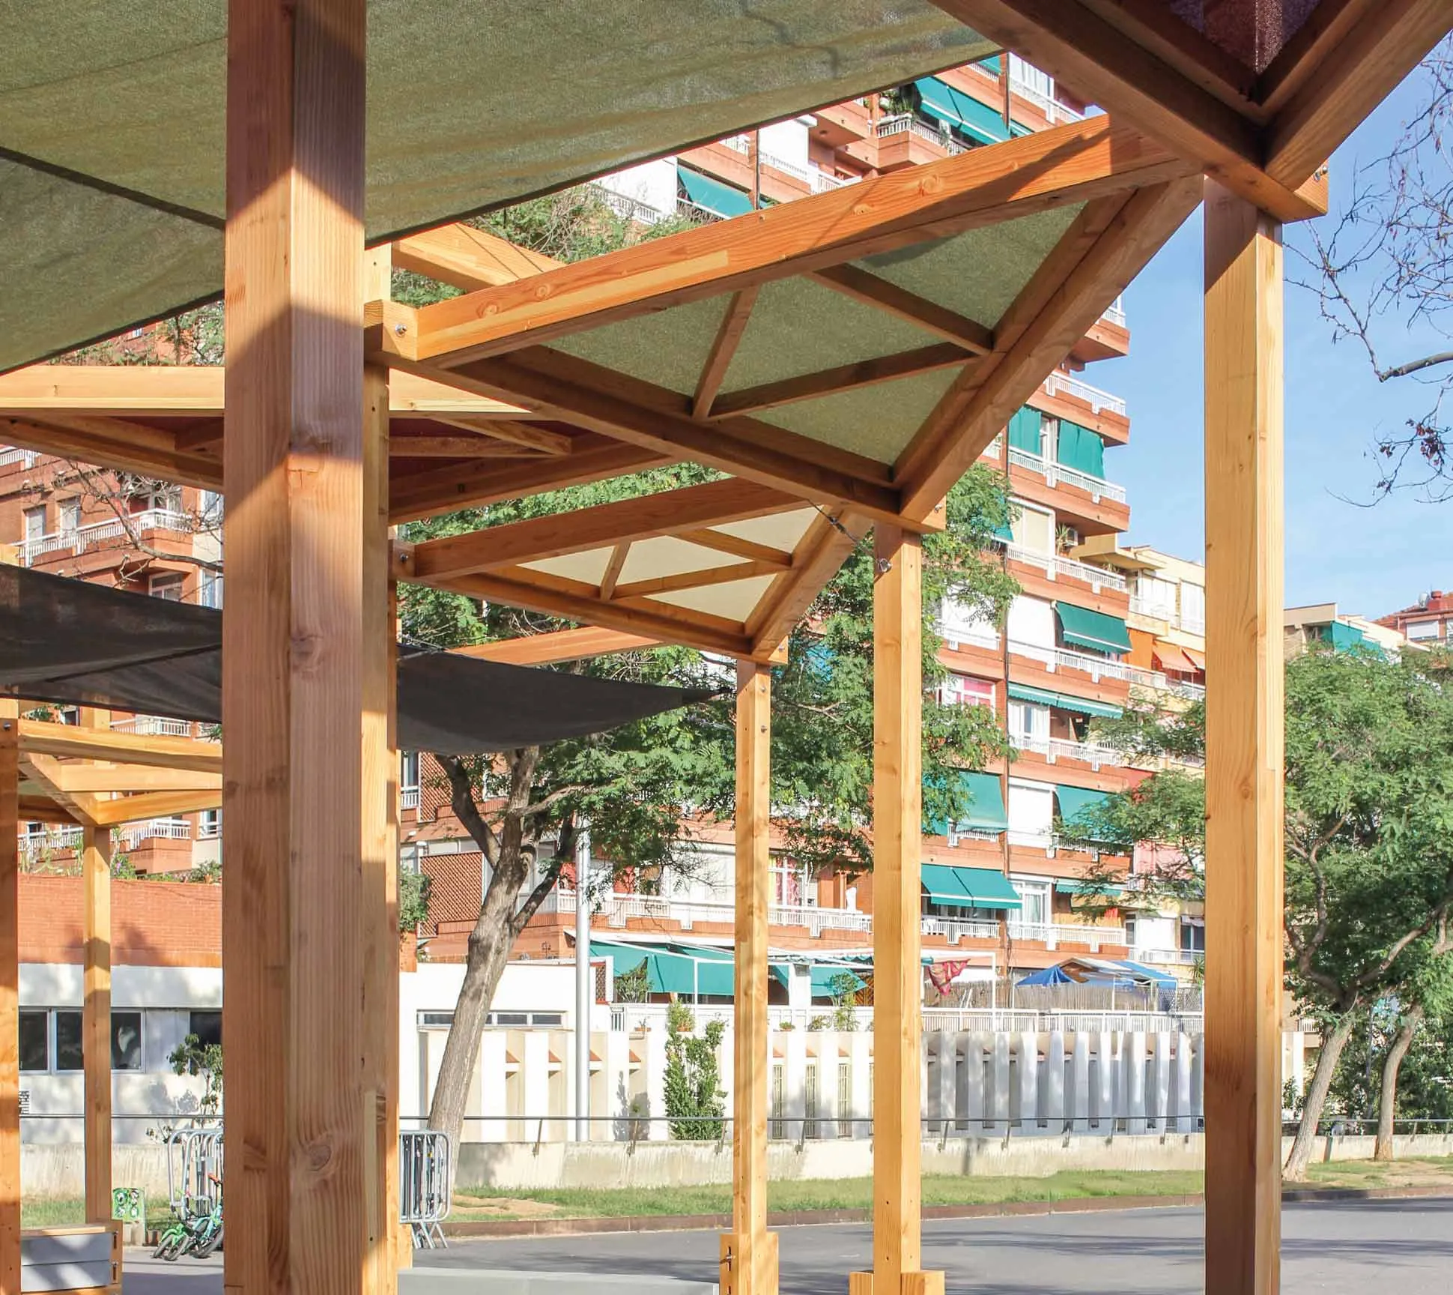
L'Ombra del Trencadís is developed as a reproducible modular system, designed to facilitate its implementation in different urban scenarios. Its construction base combines prefabricated and technical panels with four pillars acting as vertical support, shaping a clear, demountable and adaptable structure. The logic of the project starts from a base grid dimensioned to respond flexibly to conventional streets, more open spaces and the multiple interferences typical of public space, such as trees, street furniture or urban lighting.
On this structure, the fabrics supplied by IASO complete the shading system with a light textile layer that protects from direct radiation and visually enhances the space beneath the cover. Shade is understood here not only as protection, but also as atmosphere: a filter of light and colour that humanises the surroundings and improves the thermal perception of the place. The whole therefore responds to a specific urban need with a reversible solution, quick to assemble and dismantle, and with a clear vocation for scalability and repetition in other points of the city.
The proposal also reinforces a low-impact material approach, supported by the use of locally sourced timber, prefabricated components and dry joints that encourage reuse and reduce waste. In this context, IASO’s textile contribution is integrated into a light architecture that works with precision without imposing itself, helping to turn shade into urban infrastructure for real use.