Avinguda Exèrcit 35-37
25194 Lleida
Spain
25194 Lleida
Spain

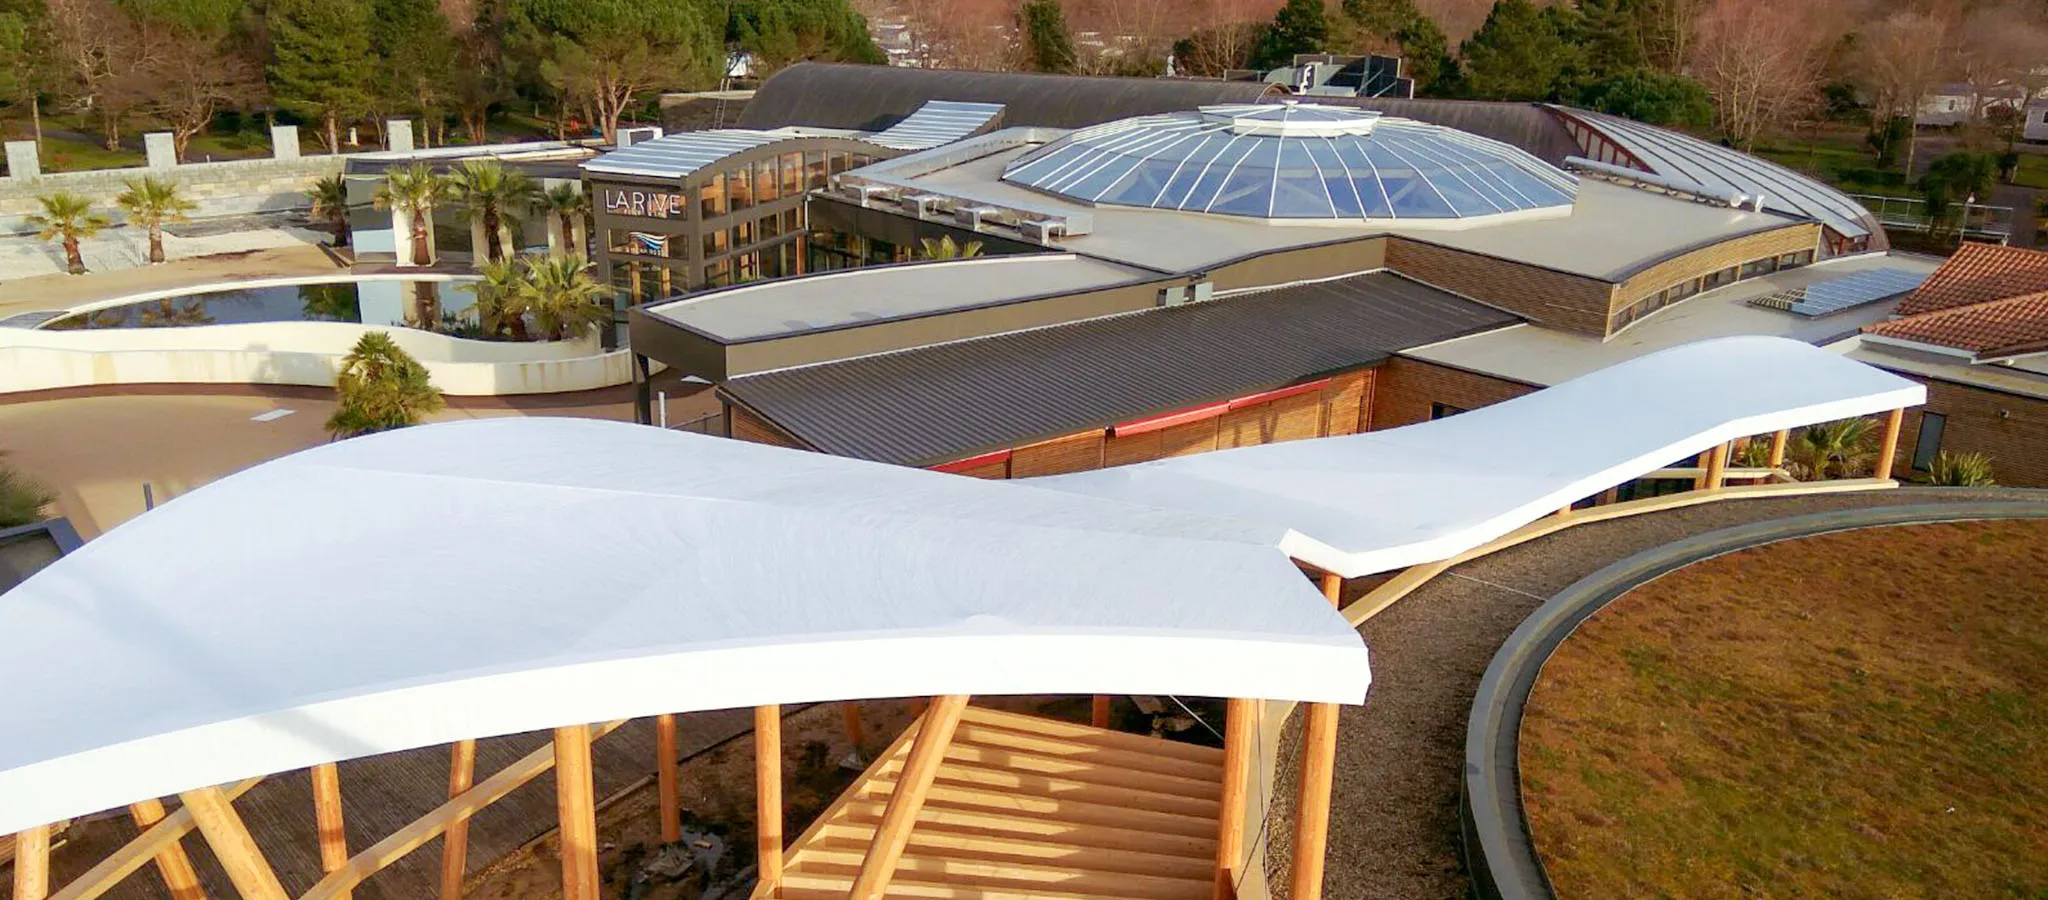
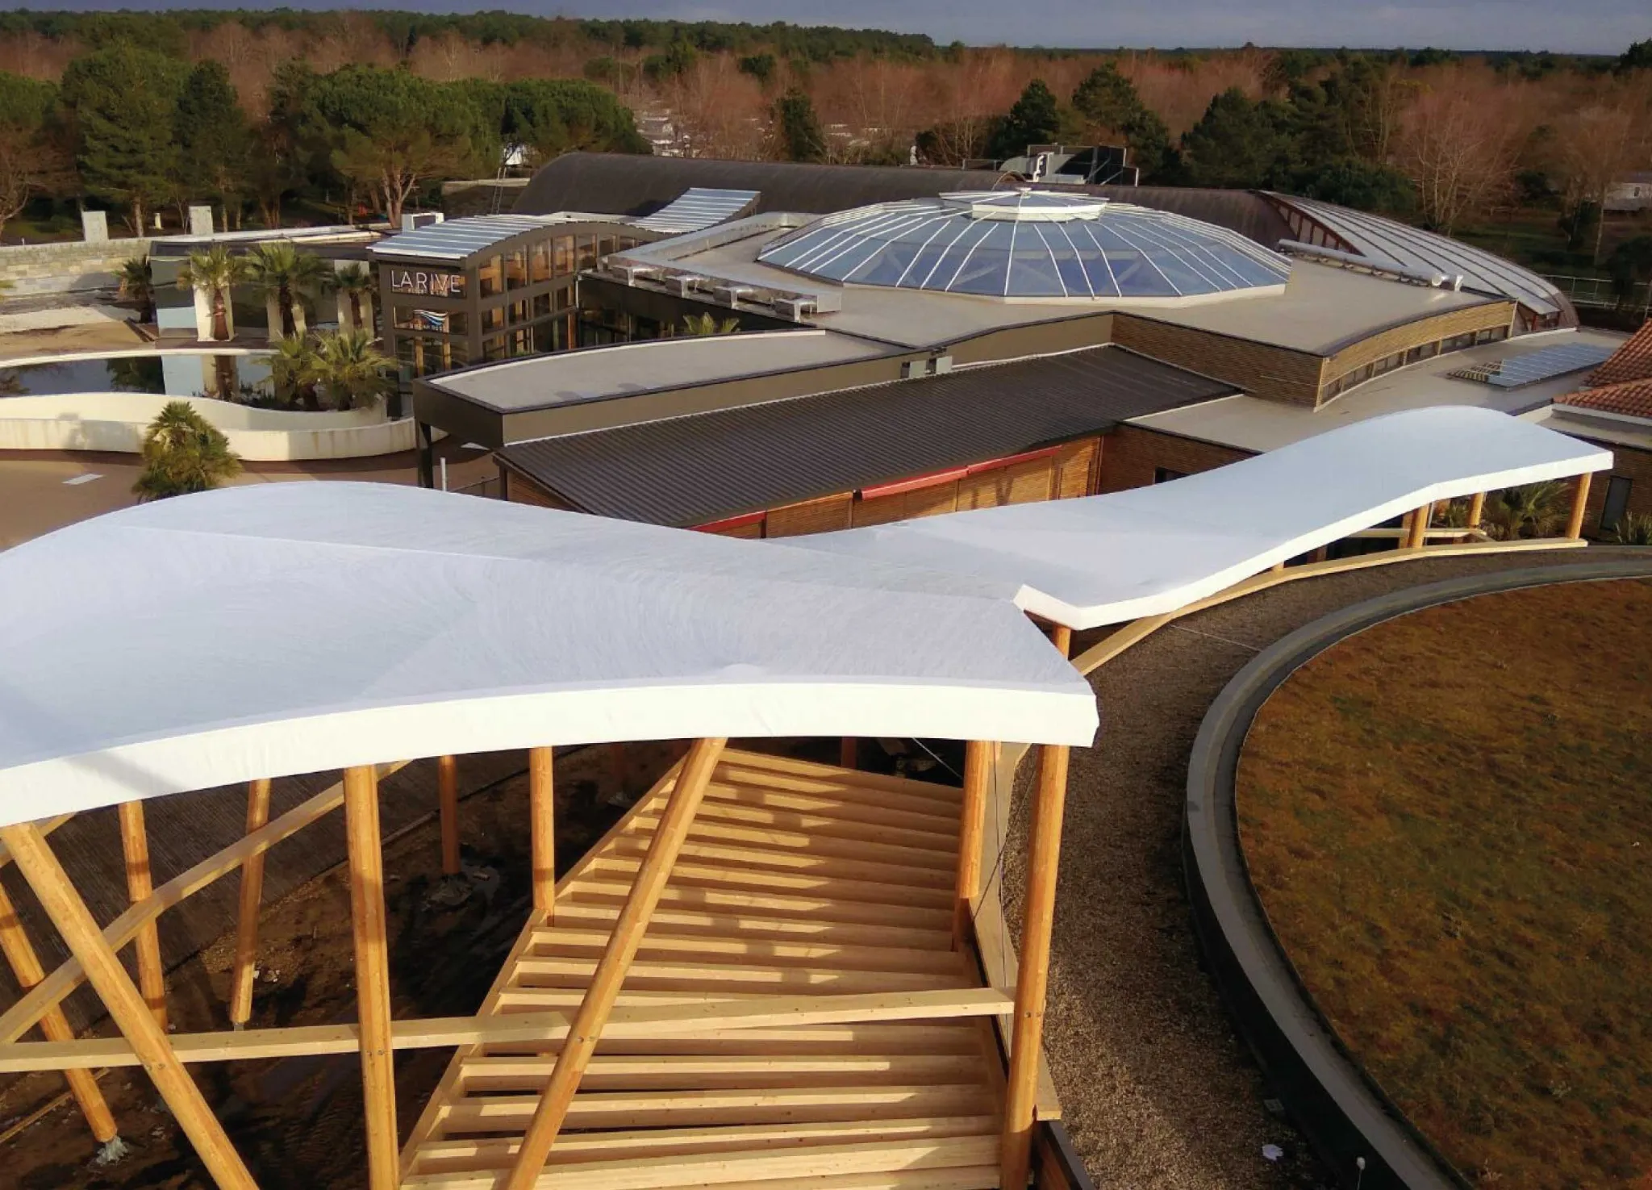
The purpose of this project is to create a terrace area next to an existing café at the Domaine de la Rive campsite in Biscarrosse, Aquitaine.
This creates a covered outdoor area that can be used as an extension of the café since, in addition to the canvas roof, a perimeter enclosure with aluminium and glass frames will also be installed.
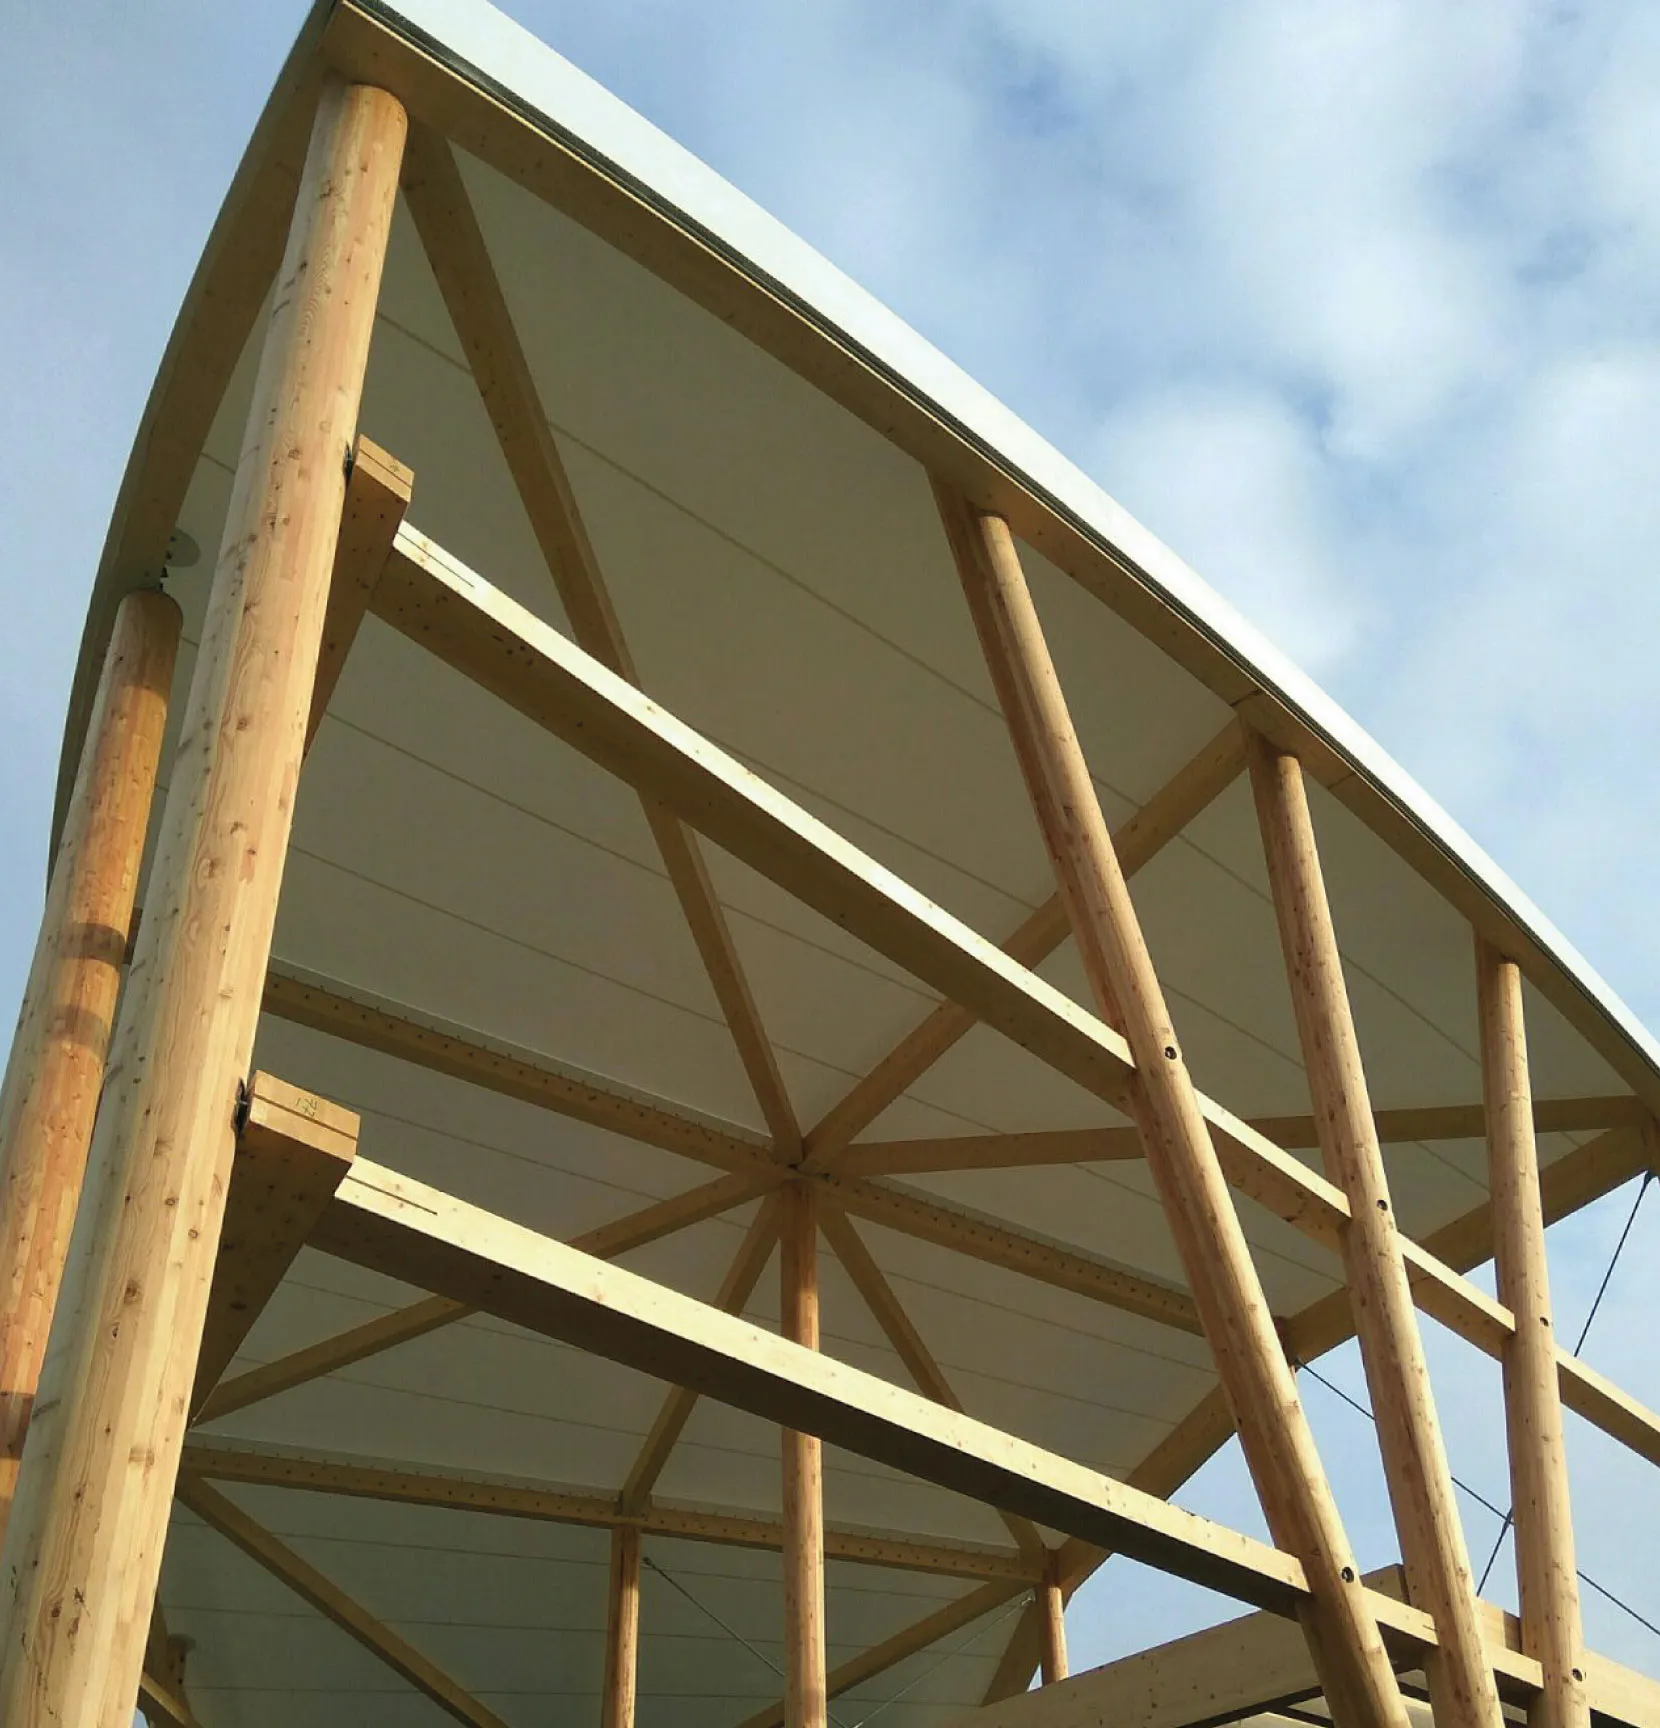
Our job is to place the canvas roof on a wooden structure. This structure slopes to one side but has curves along its entire length.
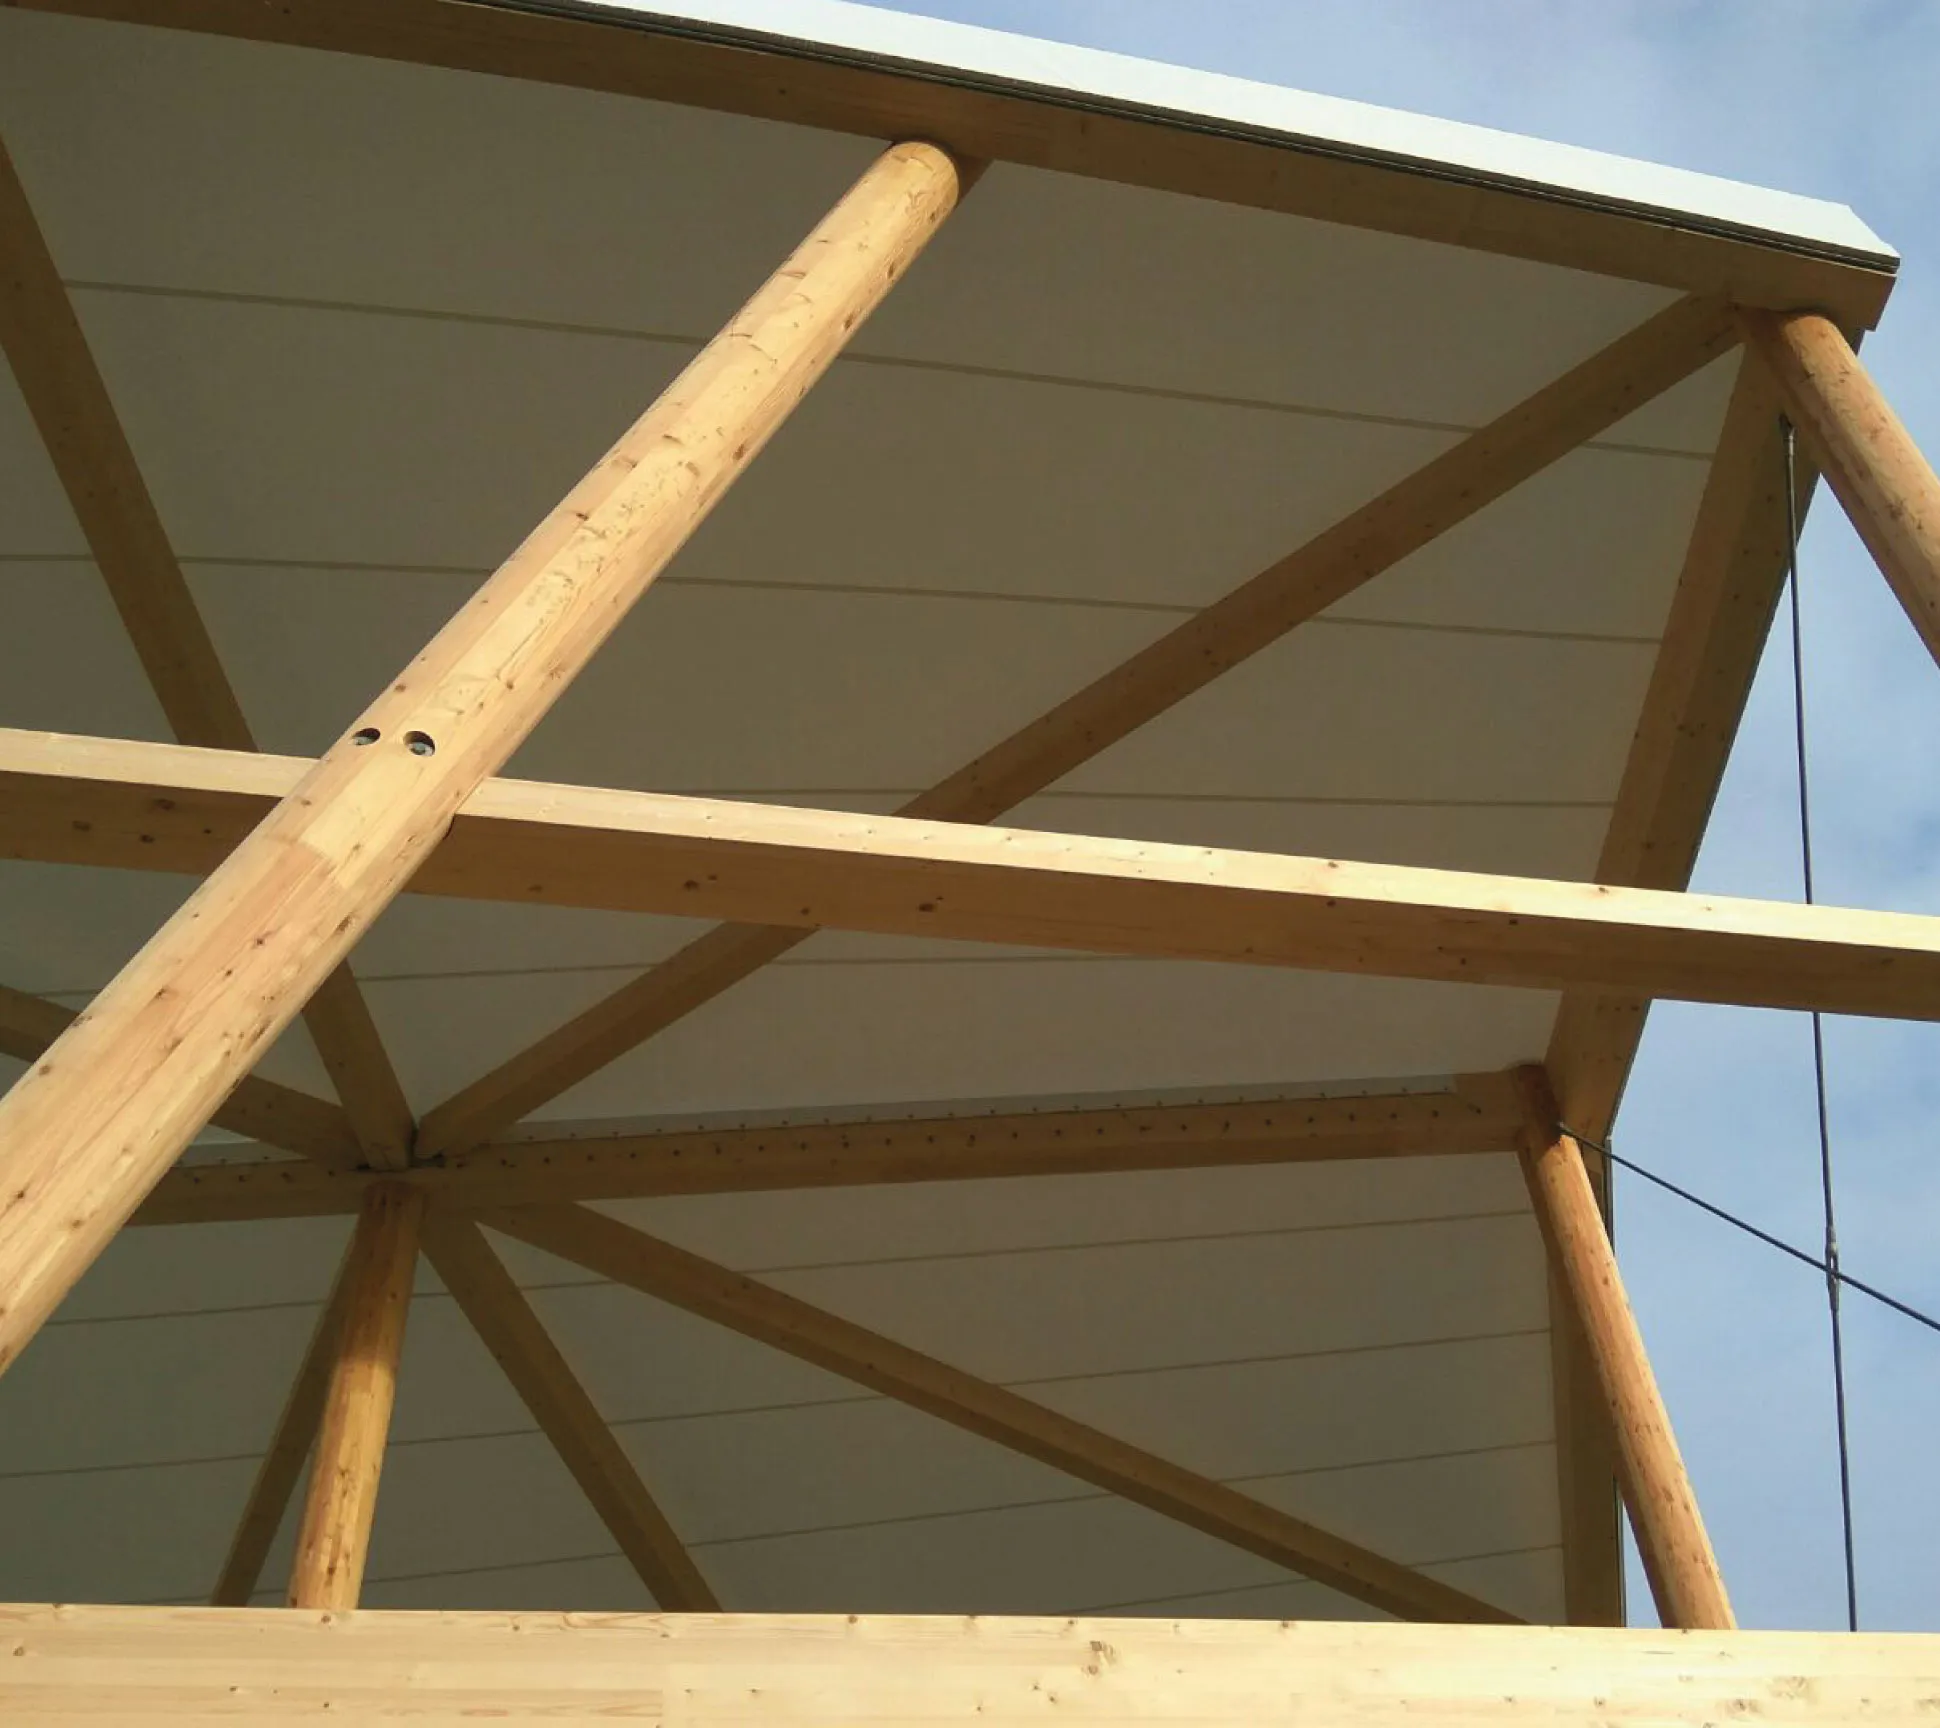
The canvas is laced around the perimeter and to the horizontal beams.
In addition, to hide the lacing, the perimeter is covered with a previously installed valance.
The wooden structure is built with beams and posts of different sizes. The structure has a front height of about 9 m, while the back is 4 m high. Between these 2 portal frames, 36 m apart, the beams of the structure curve in both the X and Y directions.
The roof, made of white 702 8604S2 fabric, is fully laced to the perimeter with an elastic cord to previously installed hooks. It is also laced to the horizontal beams acting as portal frames, but in this case with nylon rollers.
In addition, to hide the eyelets, elastic cord and hooks, an outer valance has been welded so that it can be upholstered against a continuous wooden batten around the perimeter.