Avinguda Exèrcit 35-37
25194 Lleida
Spain
25194 Lleida
Spain

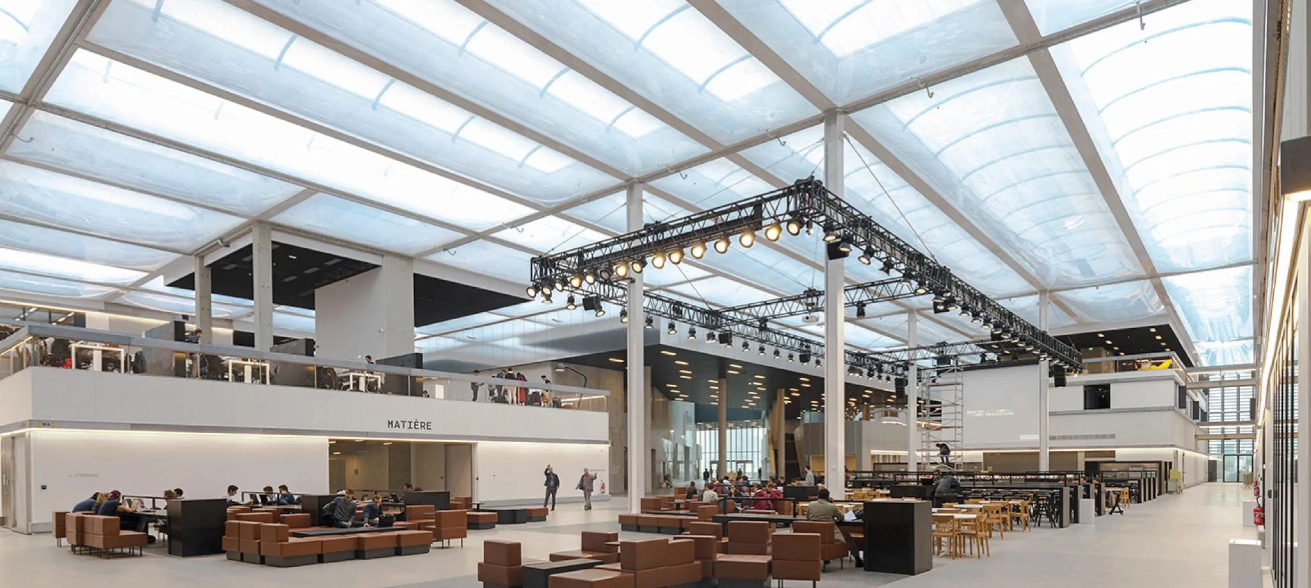
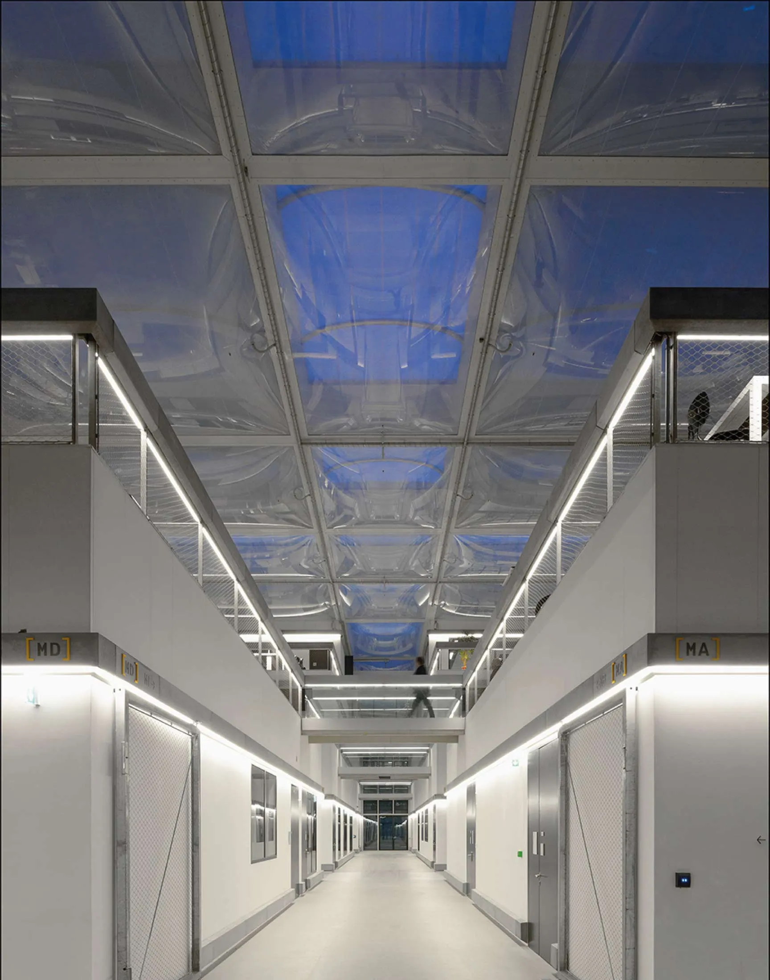
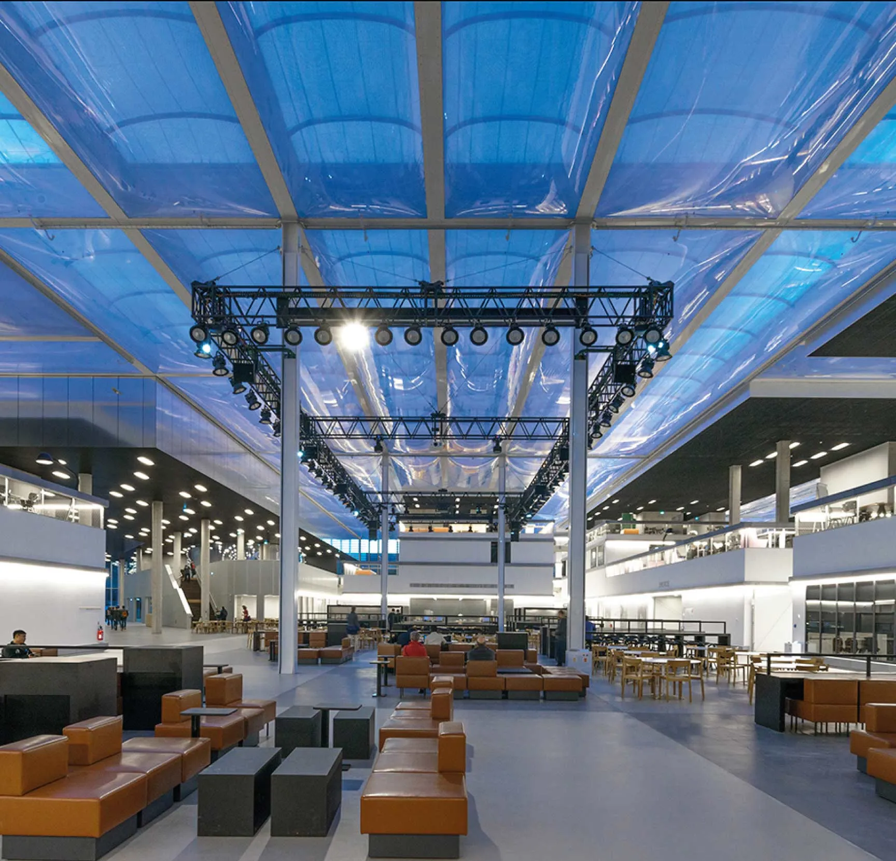
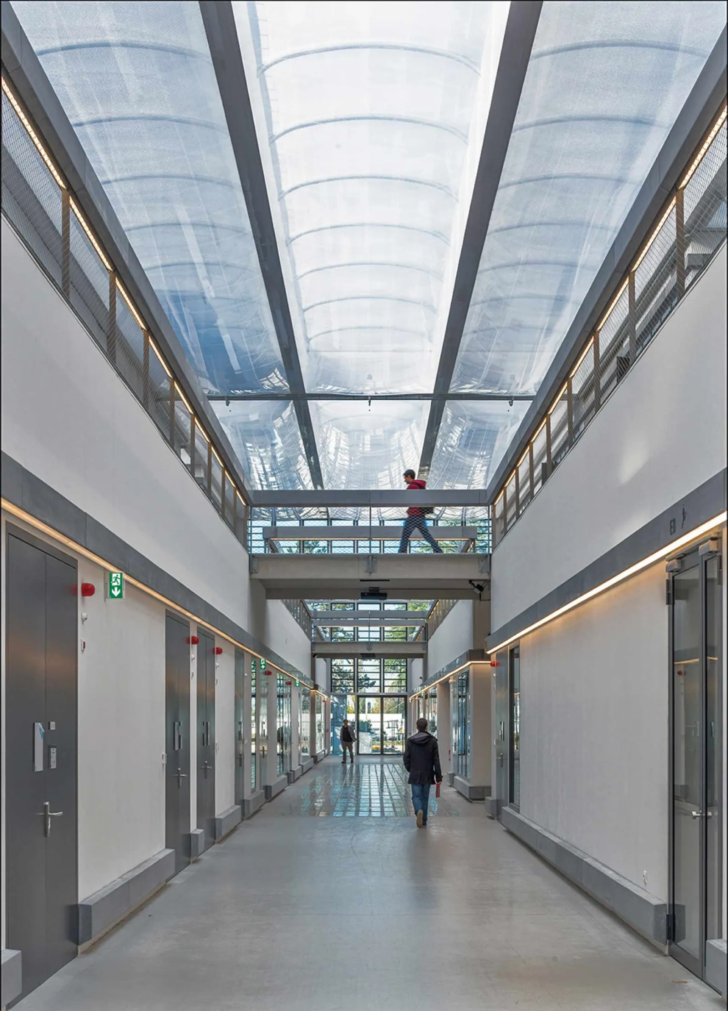
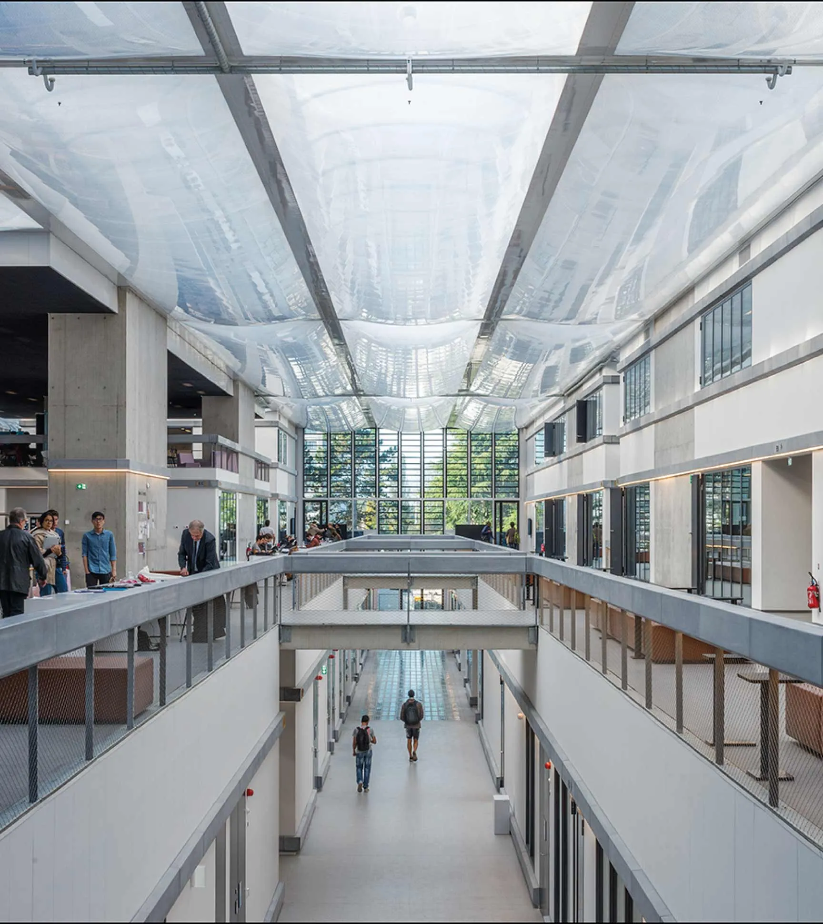
CentraleSupélec is a school located in Châtenay-Malabry, France, which stands out for its capacity to evolve, both in its educational offer and in its research activities, adapting to each era. It has two buildings to accommodate the students, separating the students' world from the world of research. With this project, the aim was to stay true to this avant-garde of modernity in renovating the French engineering school. To this end, a Ferrari Flexlight elastic membrane roof was installed, together with ETFE cushions on the underside, to improve thermal and acoustic comfort inside the school's new building.
The structure to cover the CentraleSupélec college is made up of two parts. The top part is formed out of a tensile FX901 diaphragm which seals the roof, and below this, ETFE cushions with double translucent films have been installed. These cushions stand out for their resistance, lightness and transparency. This has achieved the transmission of natural light to the inside of the building. It also confers a singular innovative style.
Between the two complexes making up the structure is a pressurised air chamber which improves the thermal and acoustic behaviour of the roof. The circulation of dry air within the chamber prevents condensation from forming inside it.