Avinguda Exèrcit 35-37
25194 Lleida
Spain
25194 Lleida
Spain

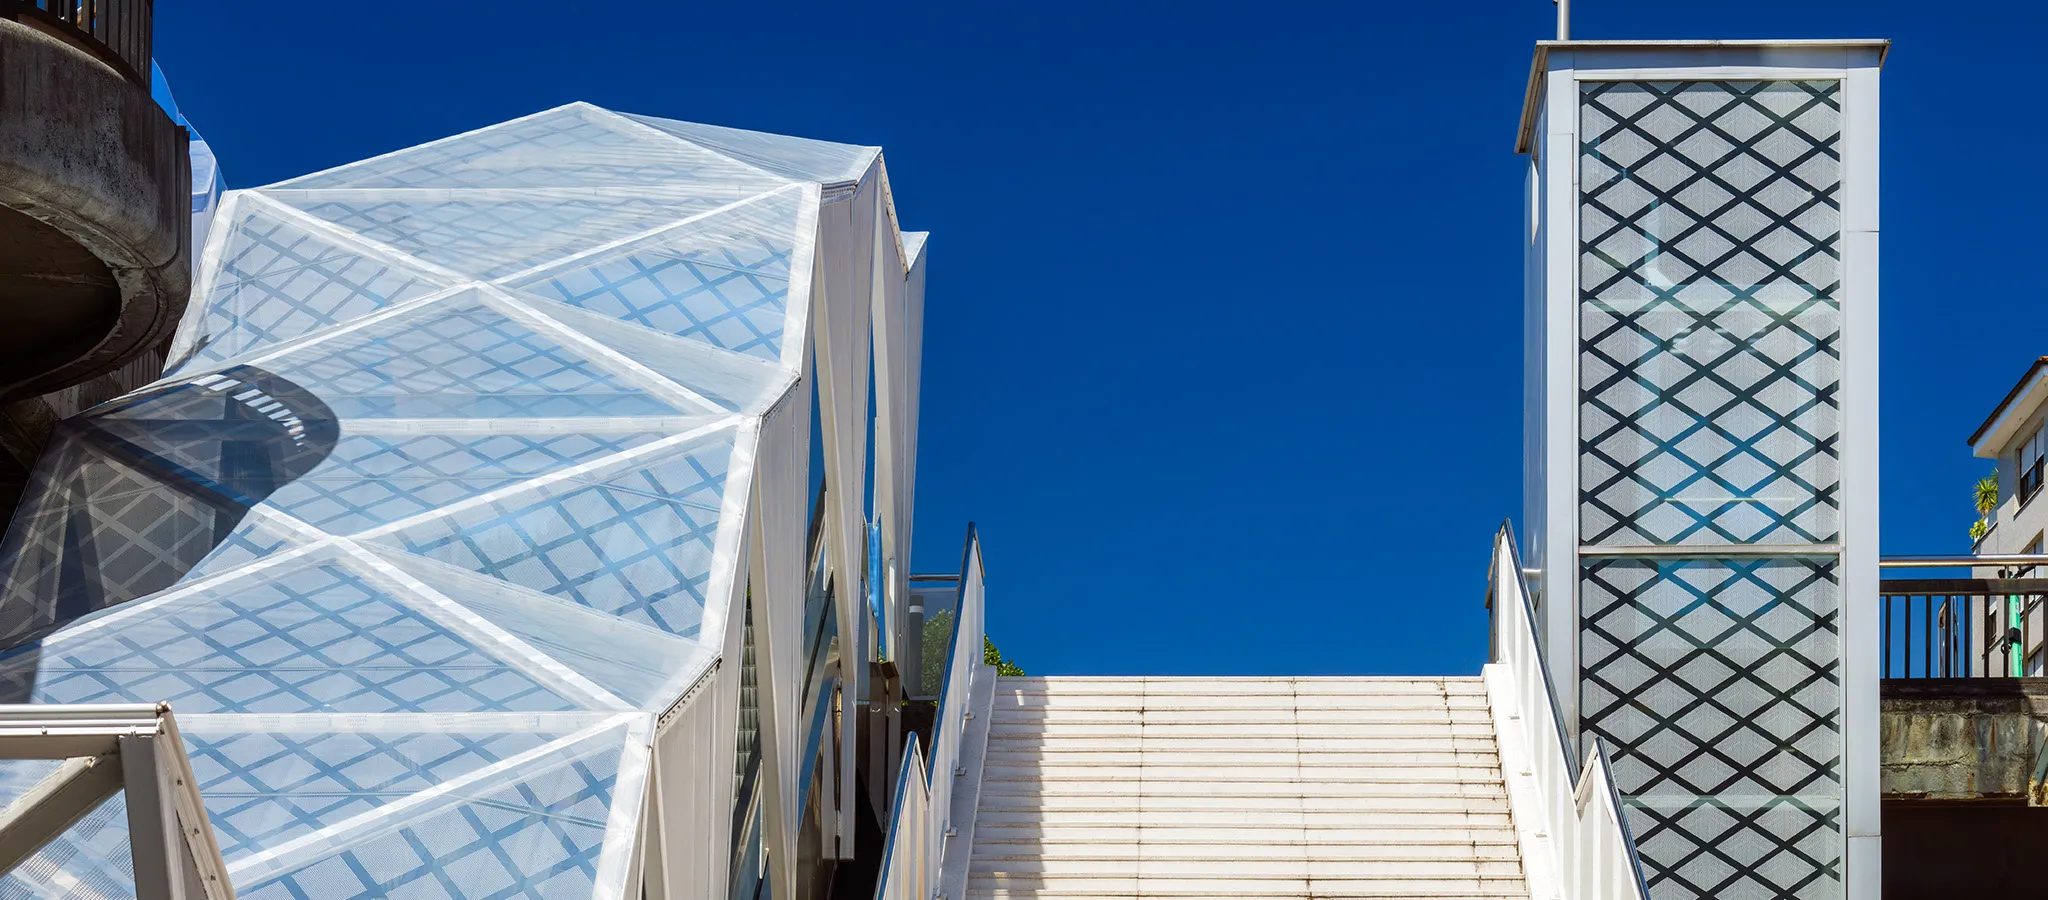
This project involves the manufacture and installation of membranes to cover the new structures built to improve access to Plaza de los Ferroviarios from Uría Street.
The two newly installed escalators and the new panoramic lift connecting Plaza de los Ferroviarios with Uría Street are covered.
The escalator canopies consist of rectangular metal structures, each measuring 3.24 x 26m and reaching a maximum height of 5m. For the lift tower, independent membranes were installed on each face, measuring 2.5m / 1.8m wide x 10.22m high.
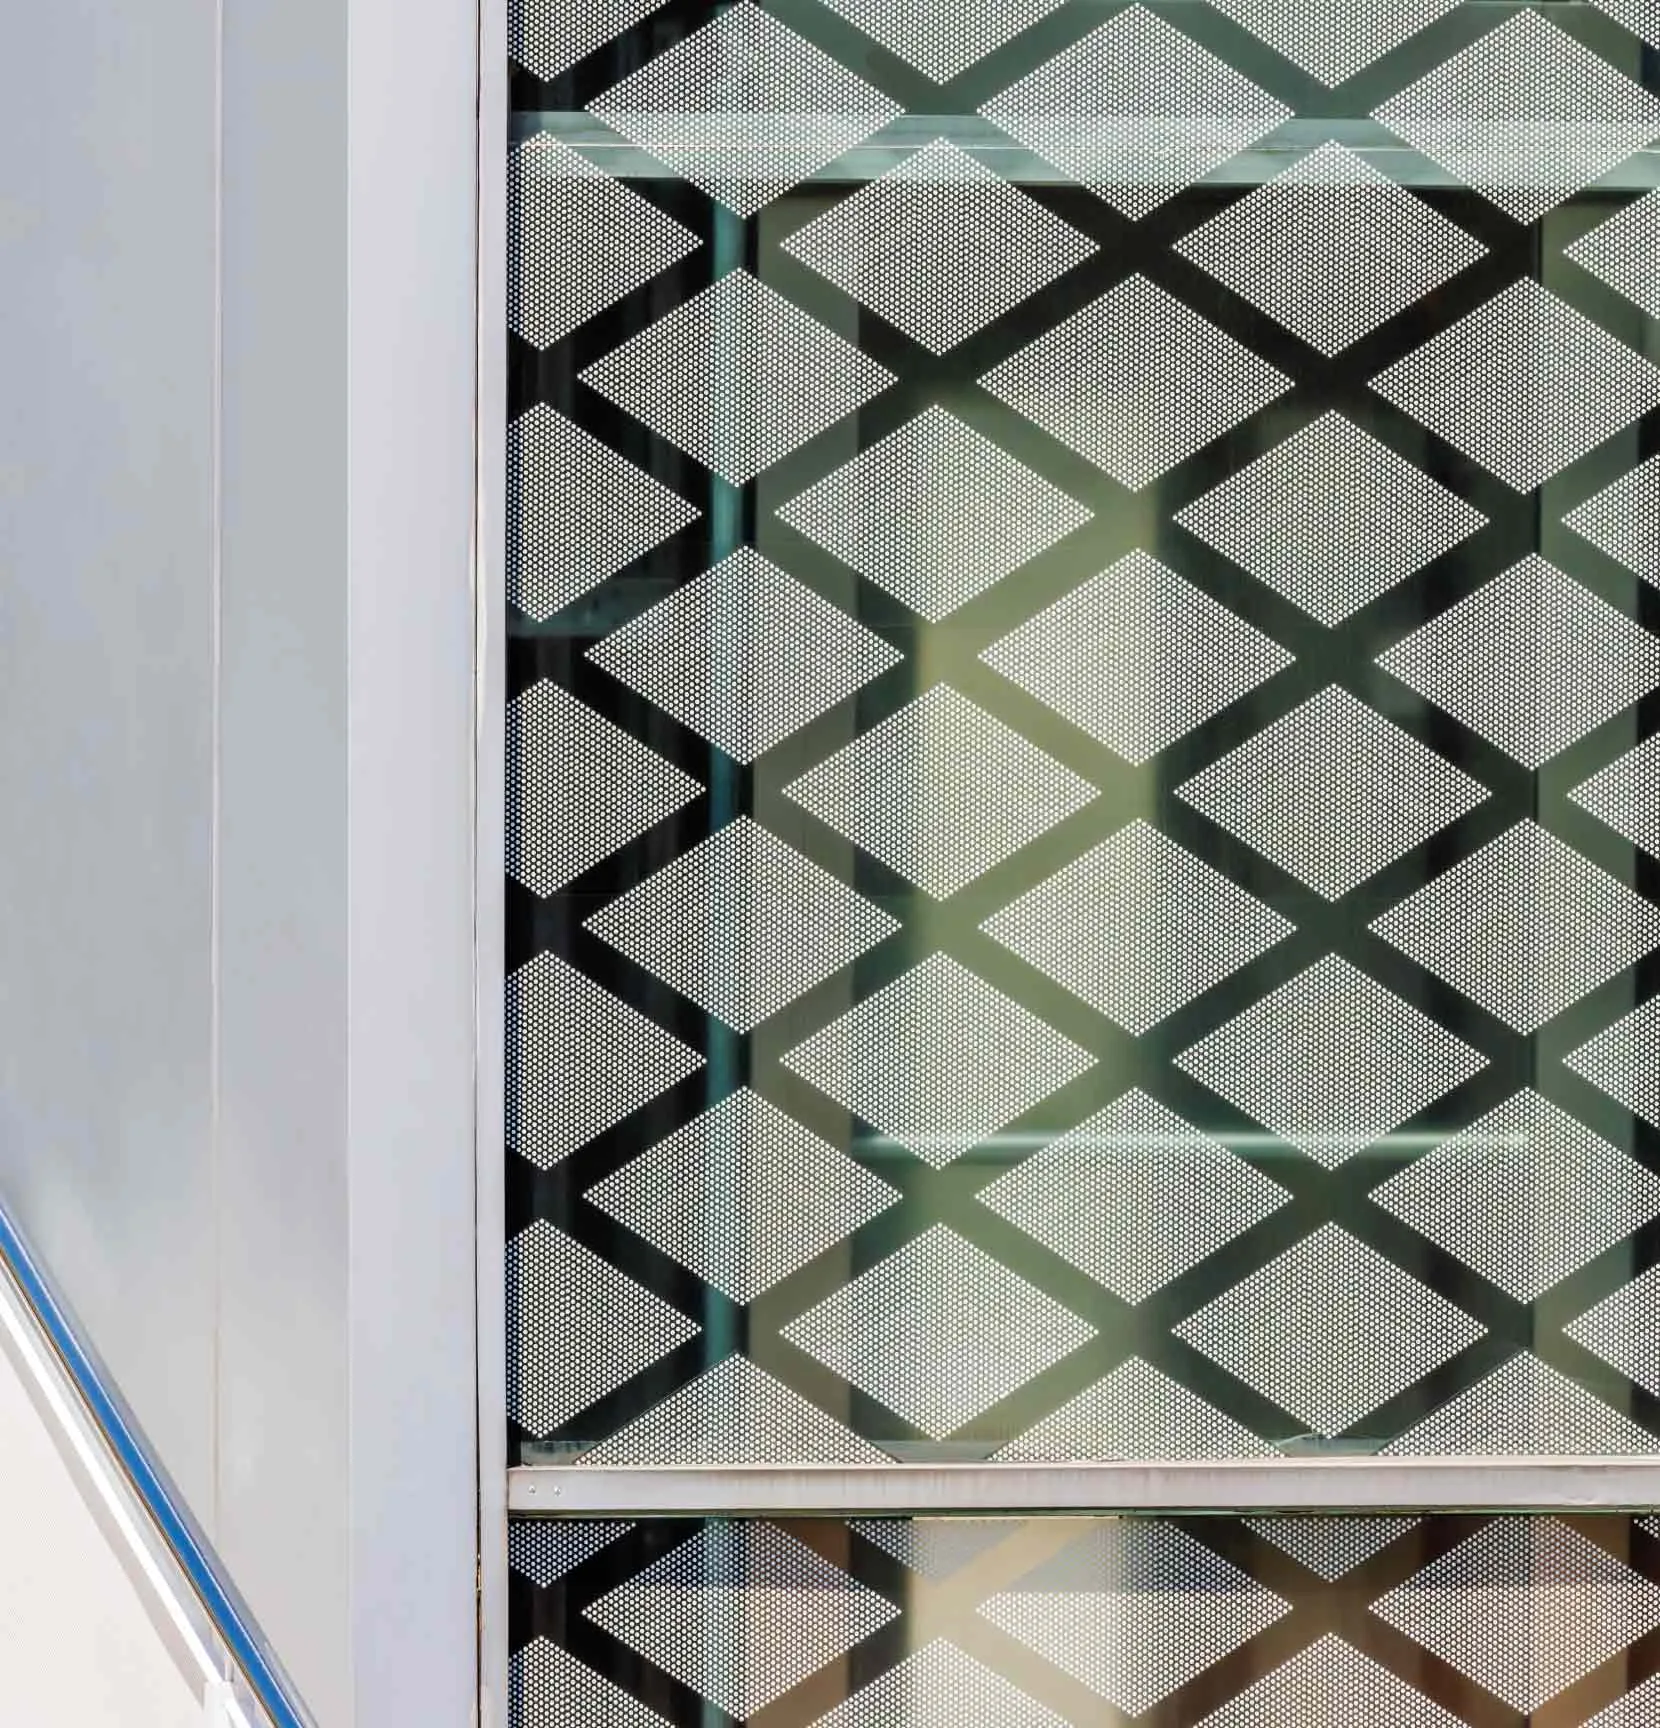
The membrane uses a single-layer screen-printed ETFE film system that offers transparency while protecting against the elements.
At night, the structures will be illuminated with lights that can change colour.
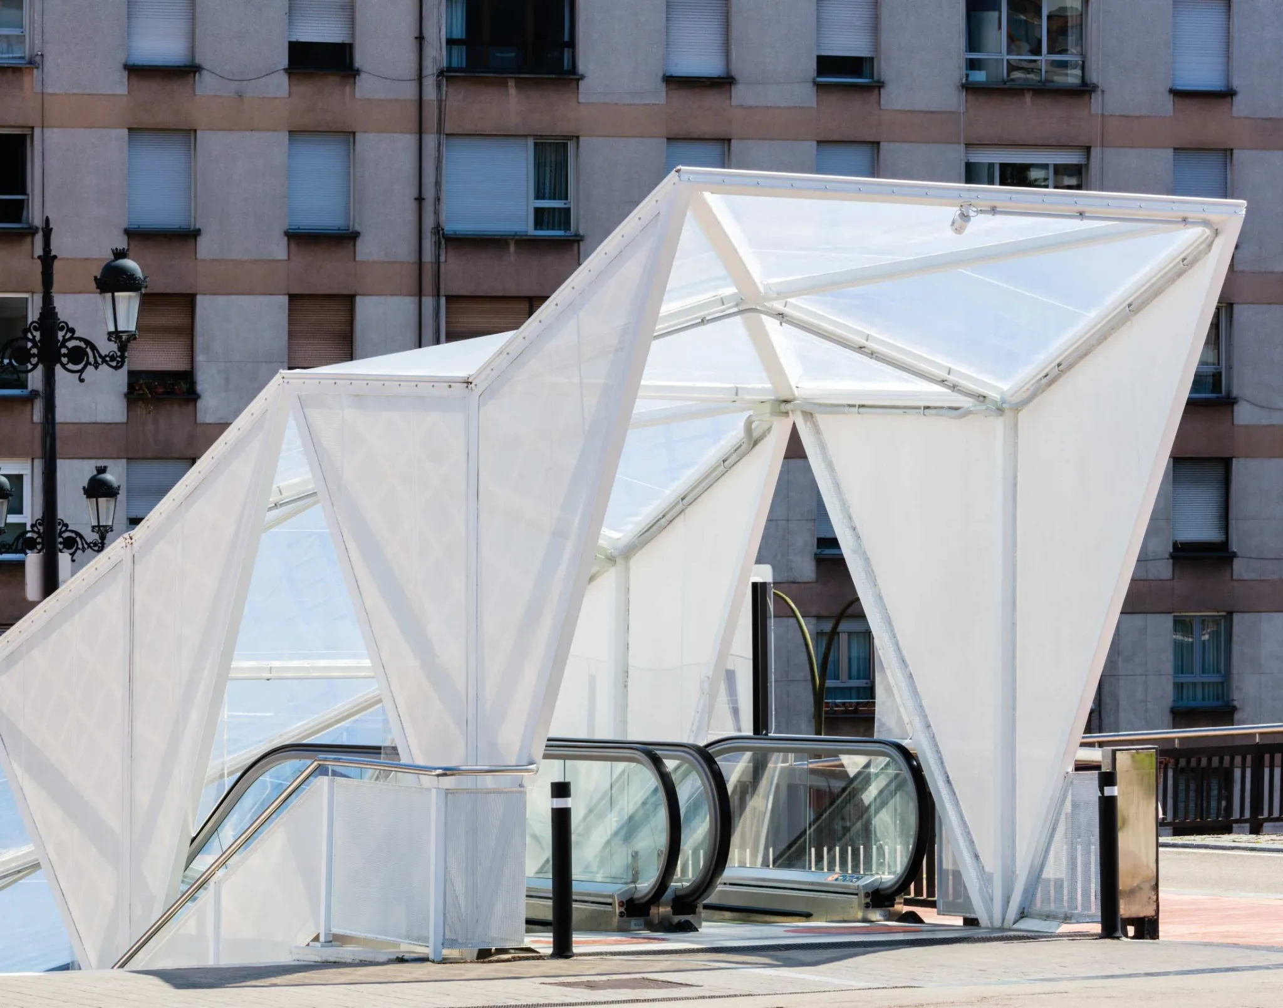
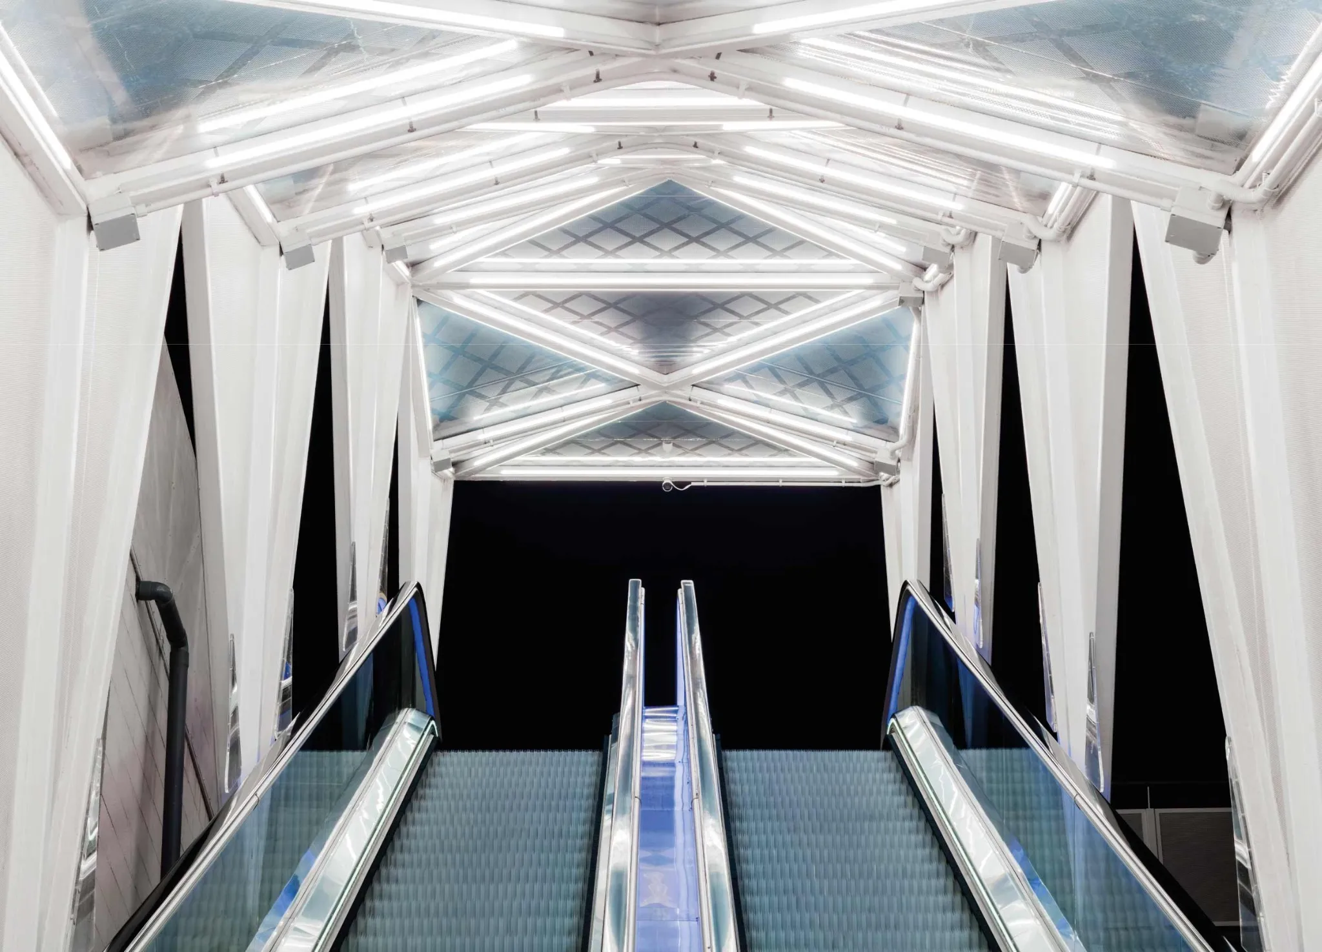
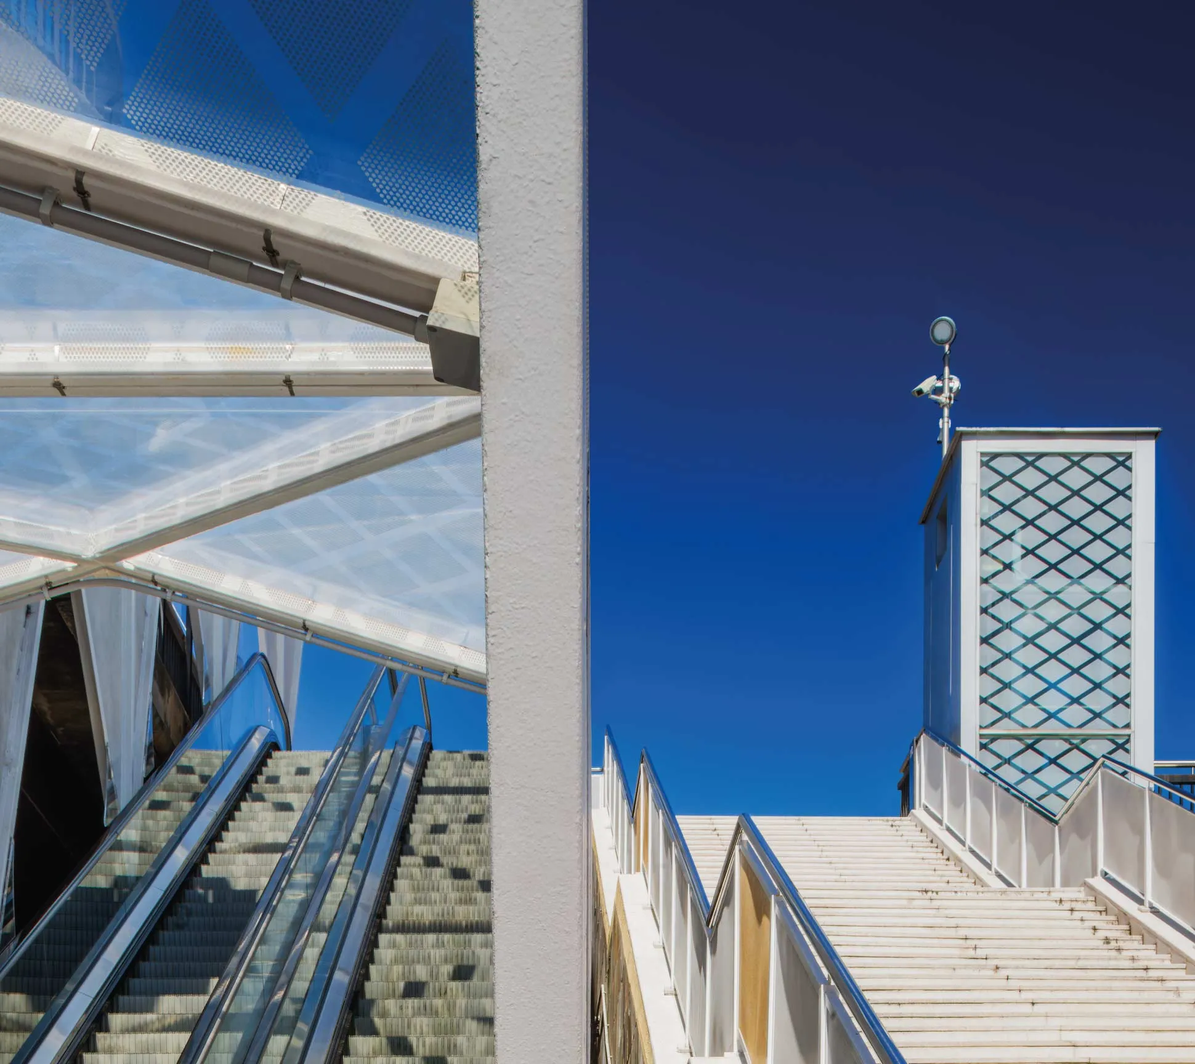
The structure of the stairs consists of square tubular metal profiles forming various triangular planes that make up small pyramids. These structures are covered with a single sheet of 250-micron single-layer ETFE with silver-grey screen printing. At the low points of these pyramids, the membrane is fixed to the structure by means of stainless steel rods and straps. A perimeter fixing is made using an aluminium keder-type profile in a white lacquered finish.

5 façade sheets were produced for the lift tower structure, made of 250-micron single-layer ETFE. Each sheet is made up of different triangular sections alternating transparent ETFE and silver-grey screen-printed ETFE, matching the diagonals of the structure and giving the impression of independent membranes. These sheets are fixed around their perimeter by means of an aluminium keder-type profile in a white lacquered finish.