Avinguda Exèrcit 35-37
25194 Lleida
Spain
25194 Lleida
Spain


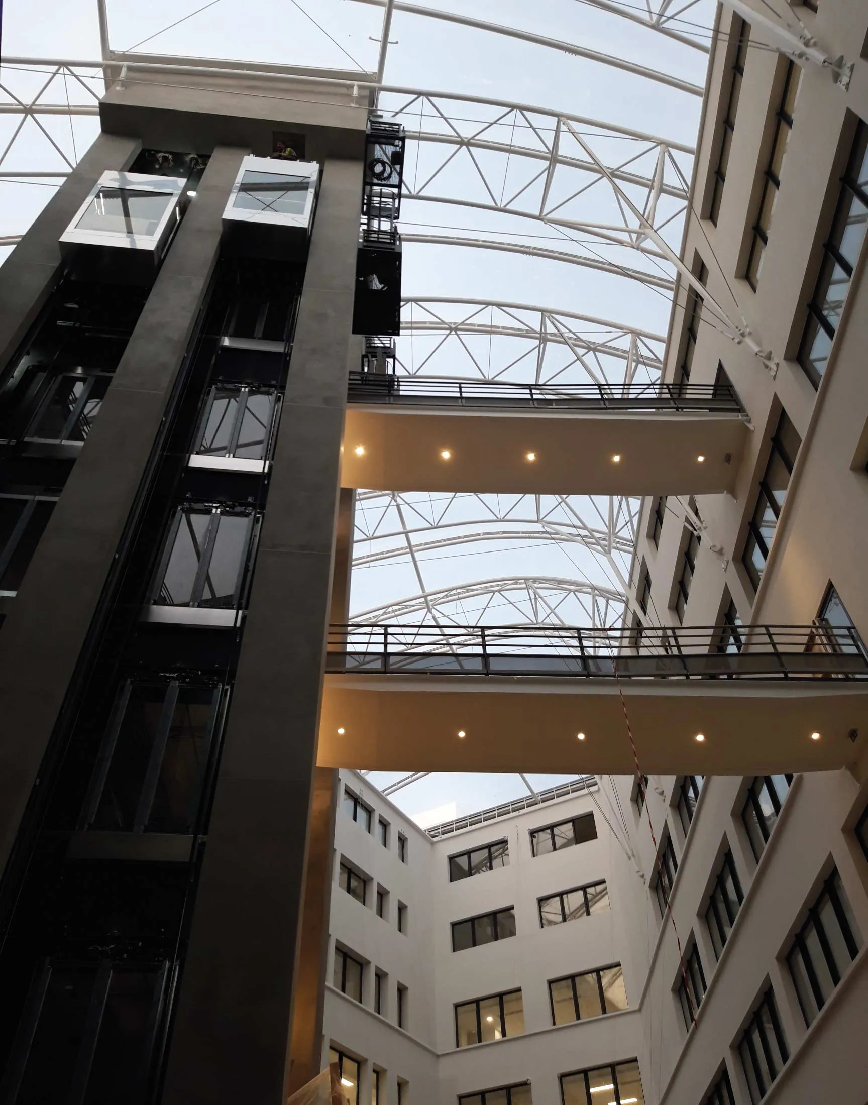
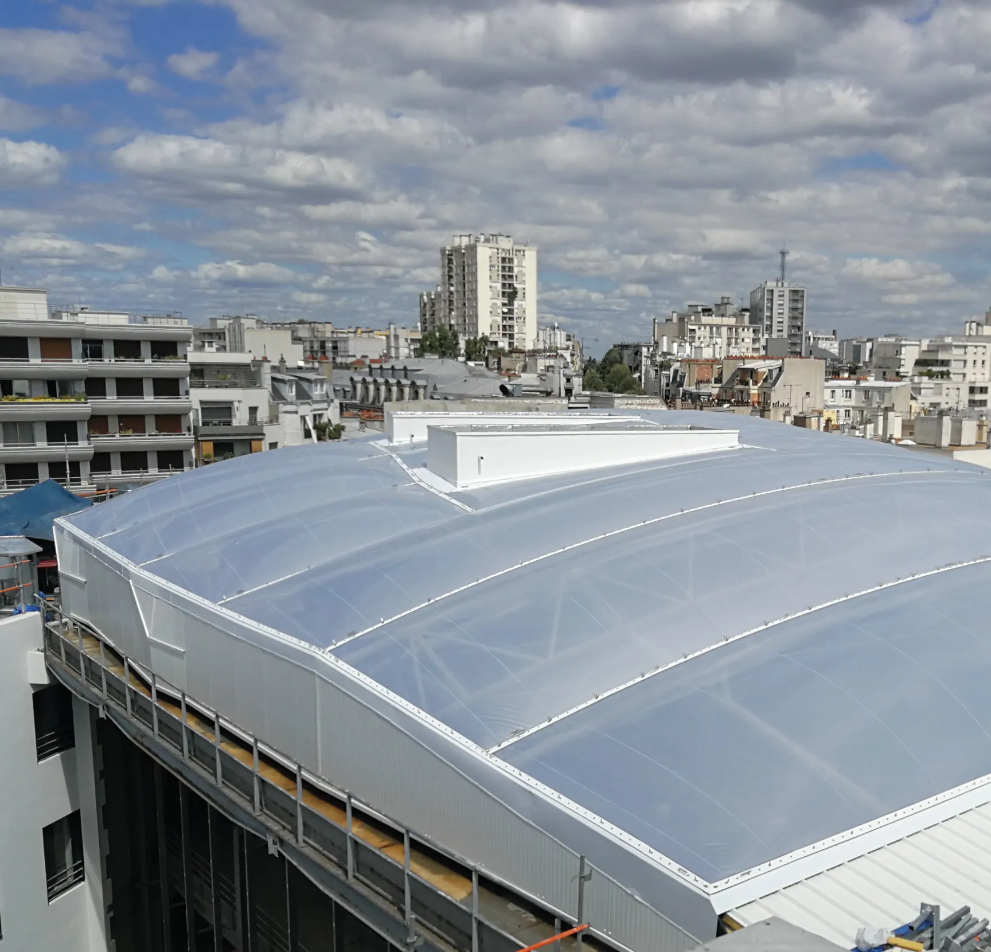
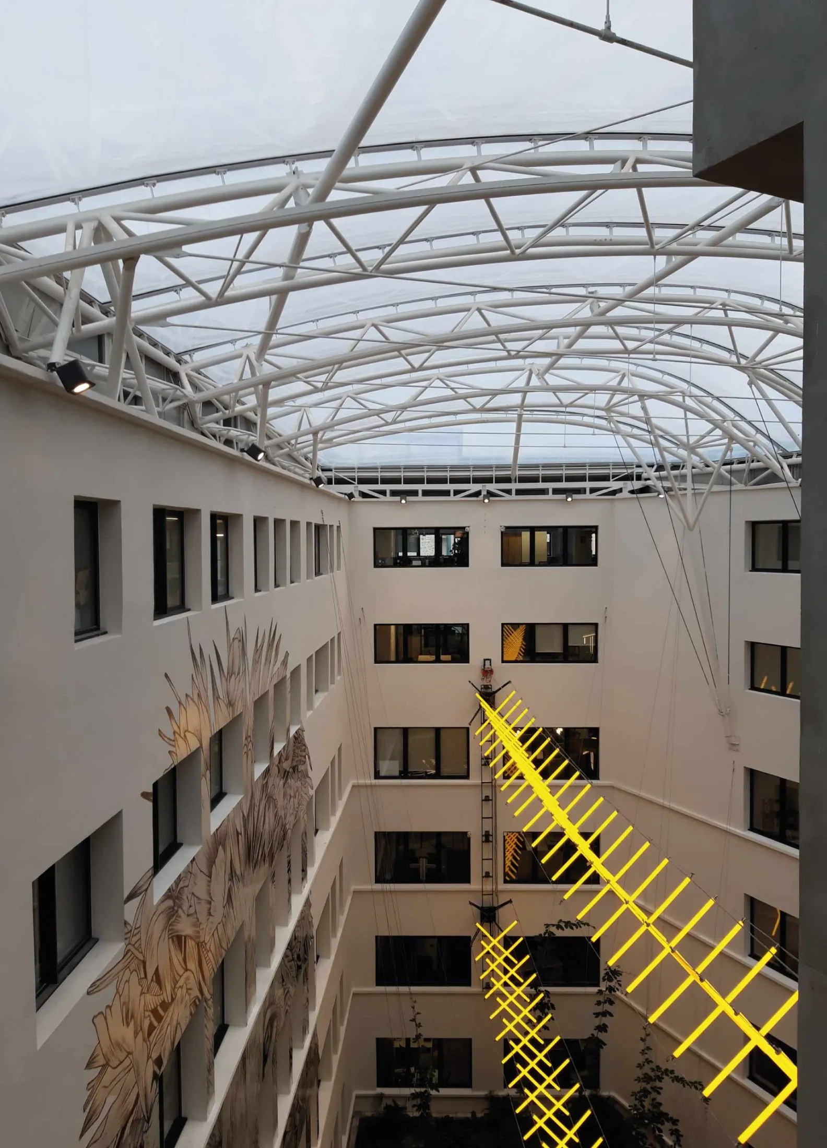
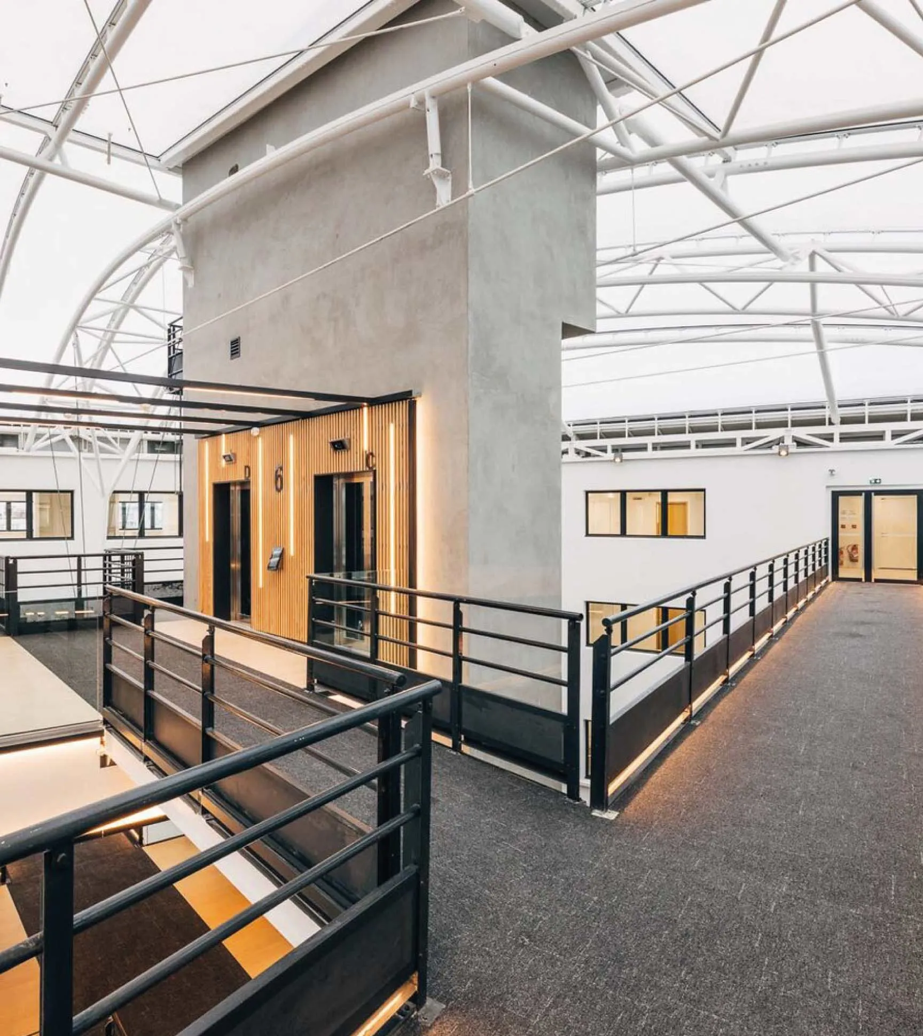
This project concerns the renovation of the current roof of an atrium of an office building in Paris. The existing structure of the current roof is conserved and rehabilitated, and a new structure is placed on top of it for the installation of the screen printed ETFE cushions. The objective of this rehabilitation is the improvement of the building enclosure (thermal insulation) and of the passage of natural light to guarantee light comfort in the offices.
The original roof consisted of a steel beam frame covered with curved polycarbonate panels and PTFE-coated fibreglass fabric.
The beams were retained and reinforcements were added between the lattice beams. A new structure was then added, consisting of buttresses and intermediate beams to reduce the width of the cushions.
Finally, 22 trapezoidal cushions were installed: 16 three-layer and 6 four-layer ETFE units with screen printing and white lacquered aluminium profiles.