Avinguda Exèrcit 35-37
25194 Lleida
Spain
25194 Lleida
Spain

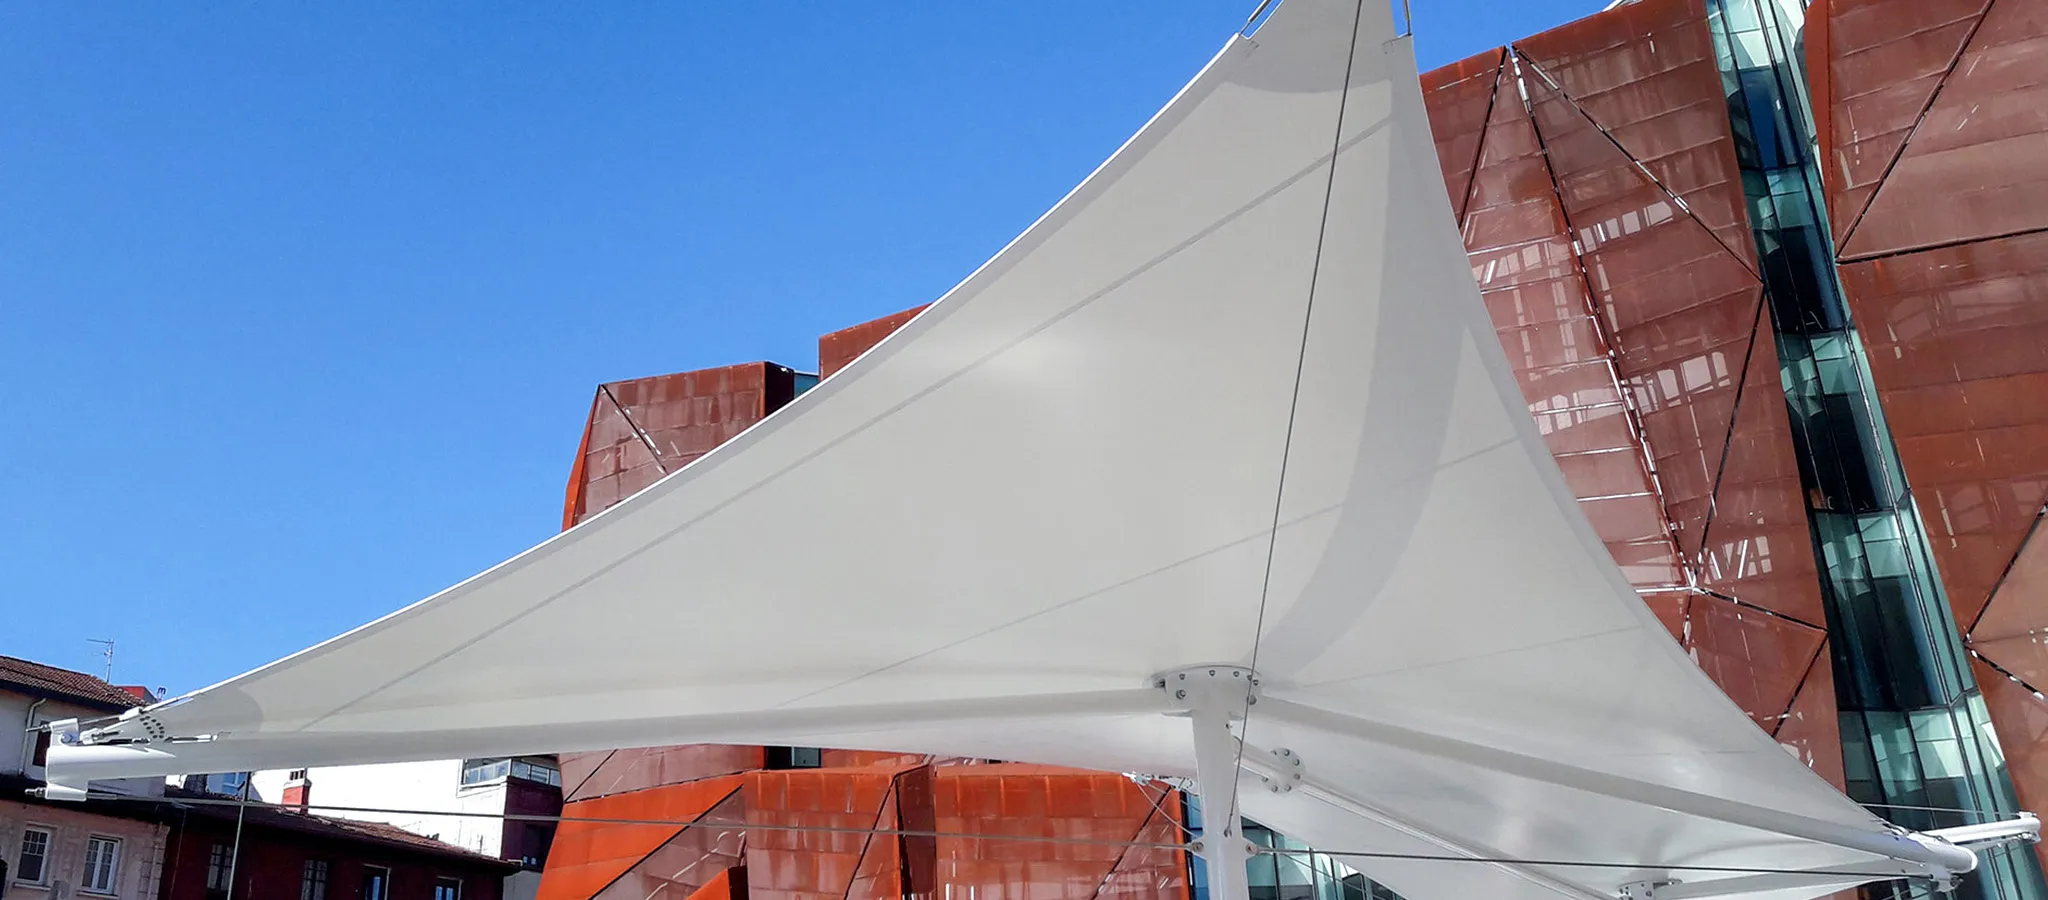
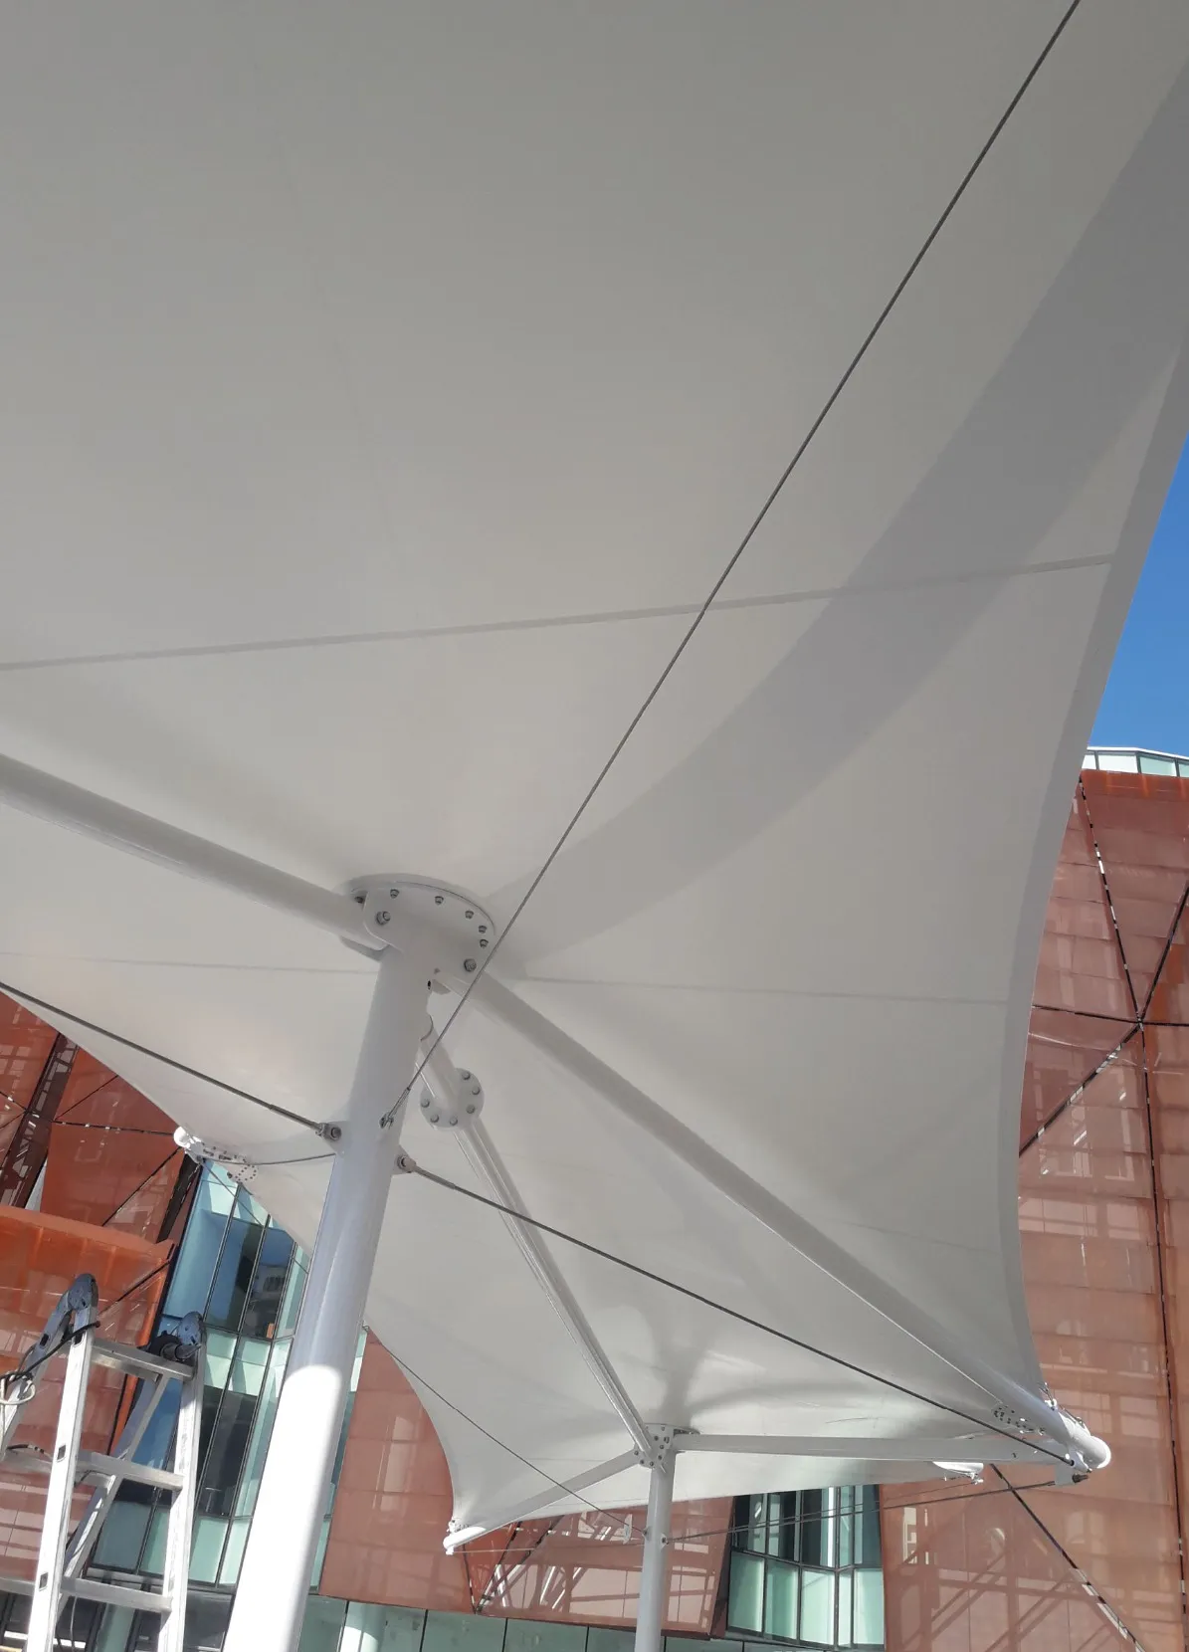
Kultur Etxea square is located in Getxo, Biscay. The aim was to cover part of the square with a structure made up of a base module with plan dimensions of approx. 15 x 5 m and a plan area of approx. 75 m². Its true surface area is 87.24 m². It is a tensioned canvas roof with a hyperbolic paraboloid geometry, supported on two masts anchored to the foundations.
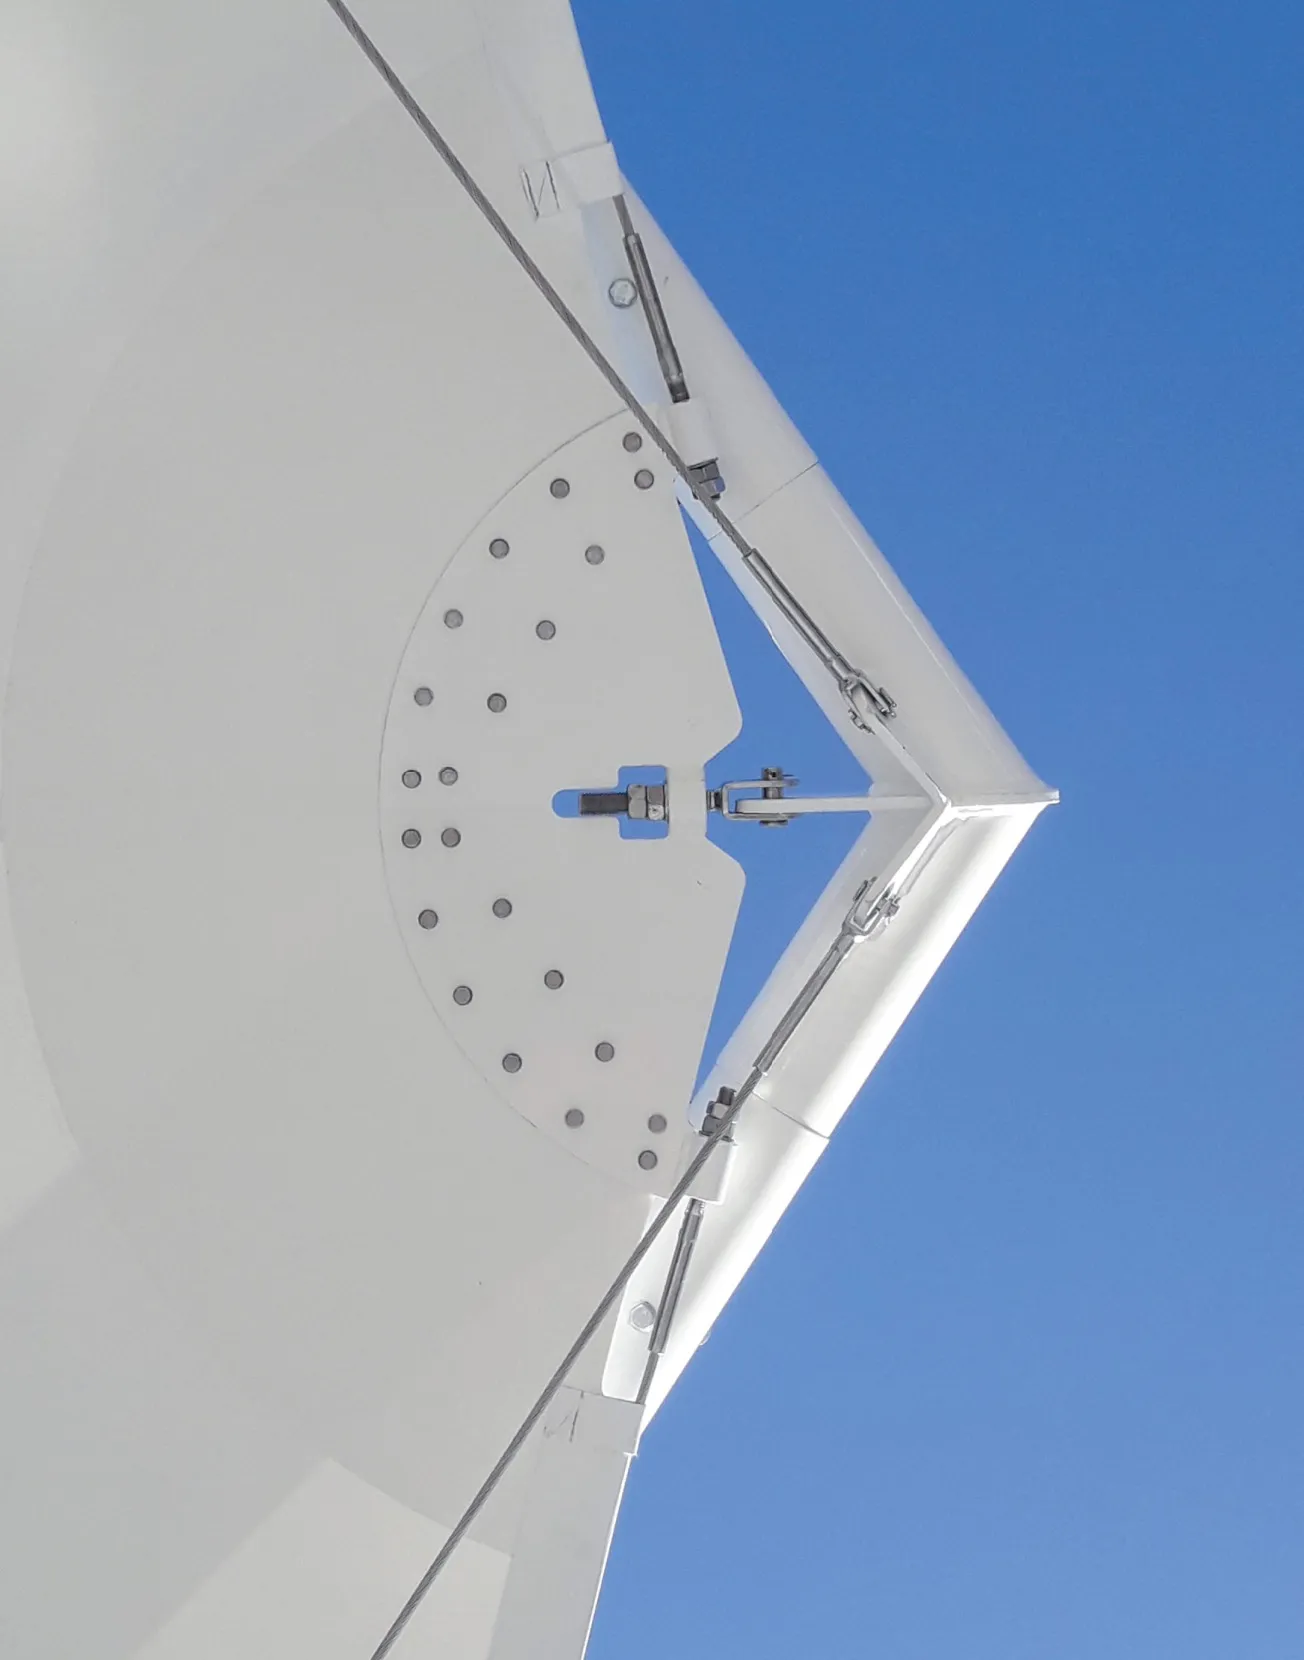
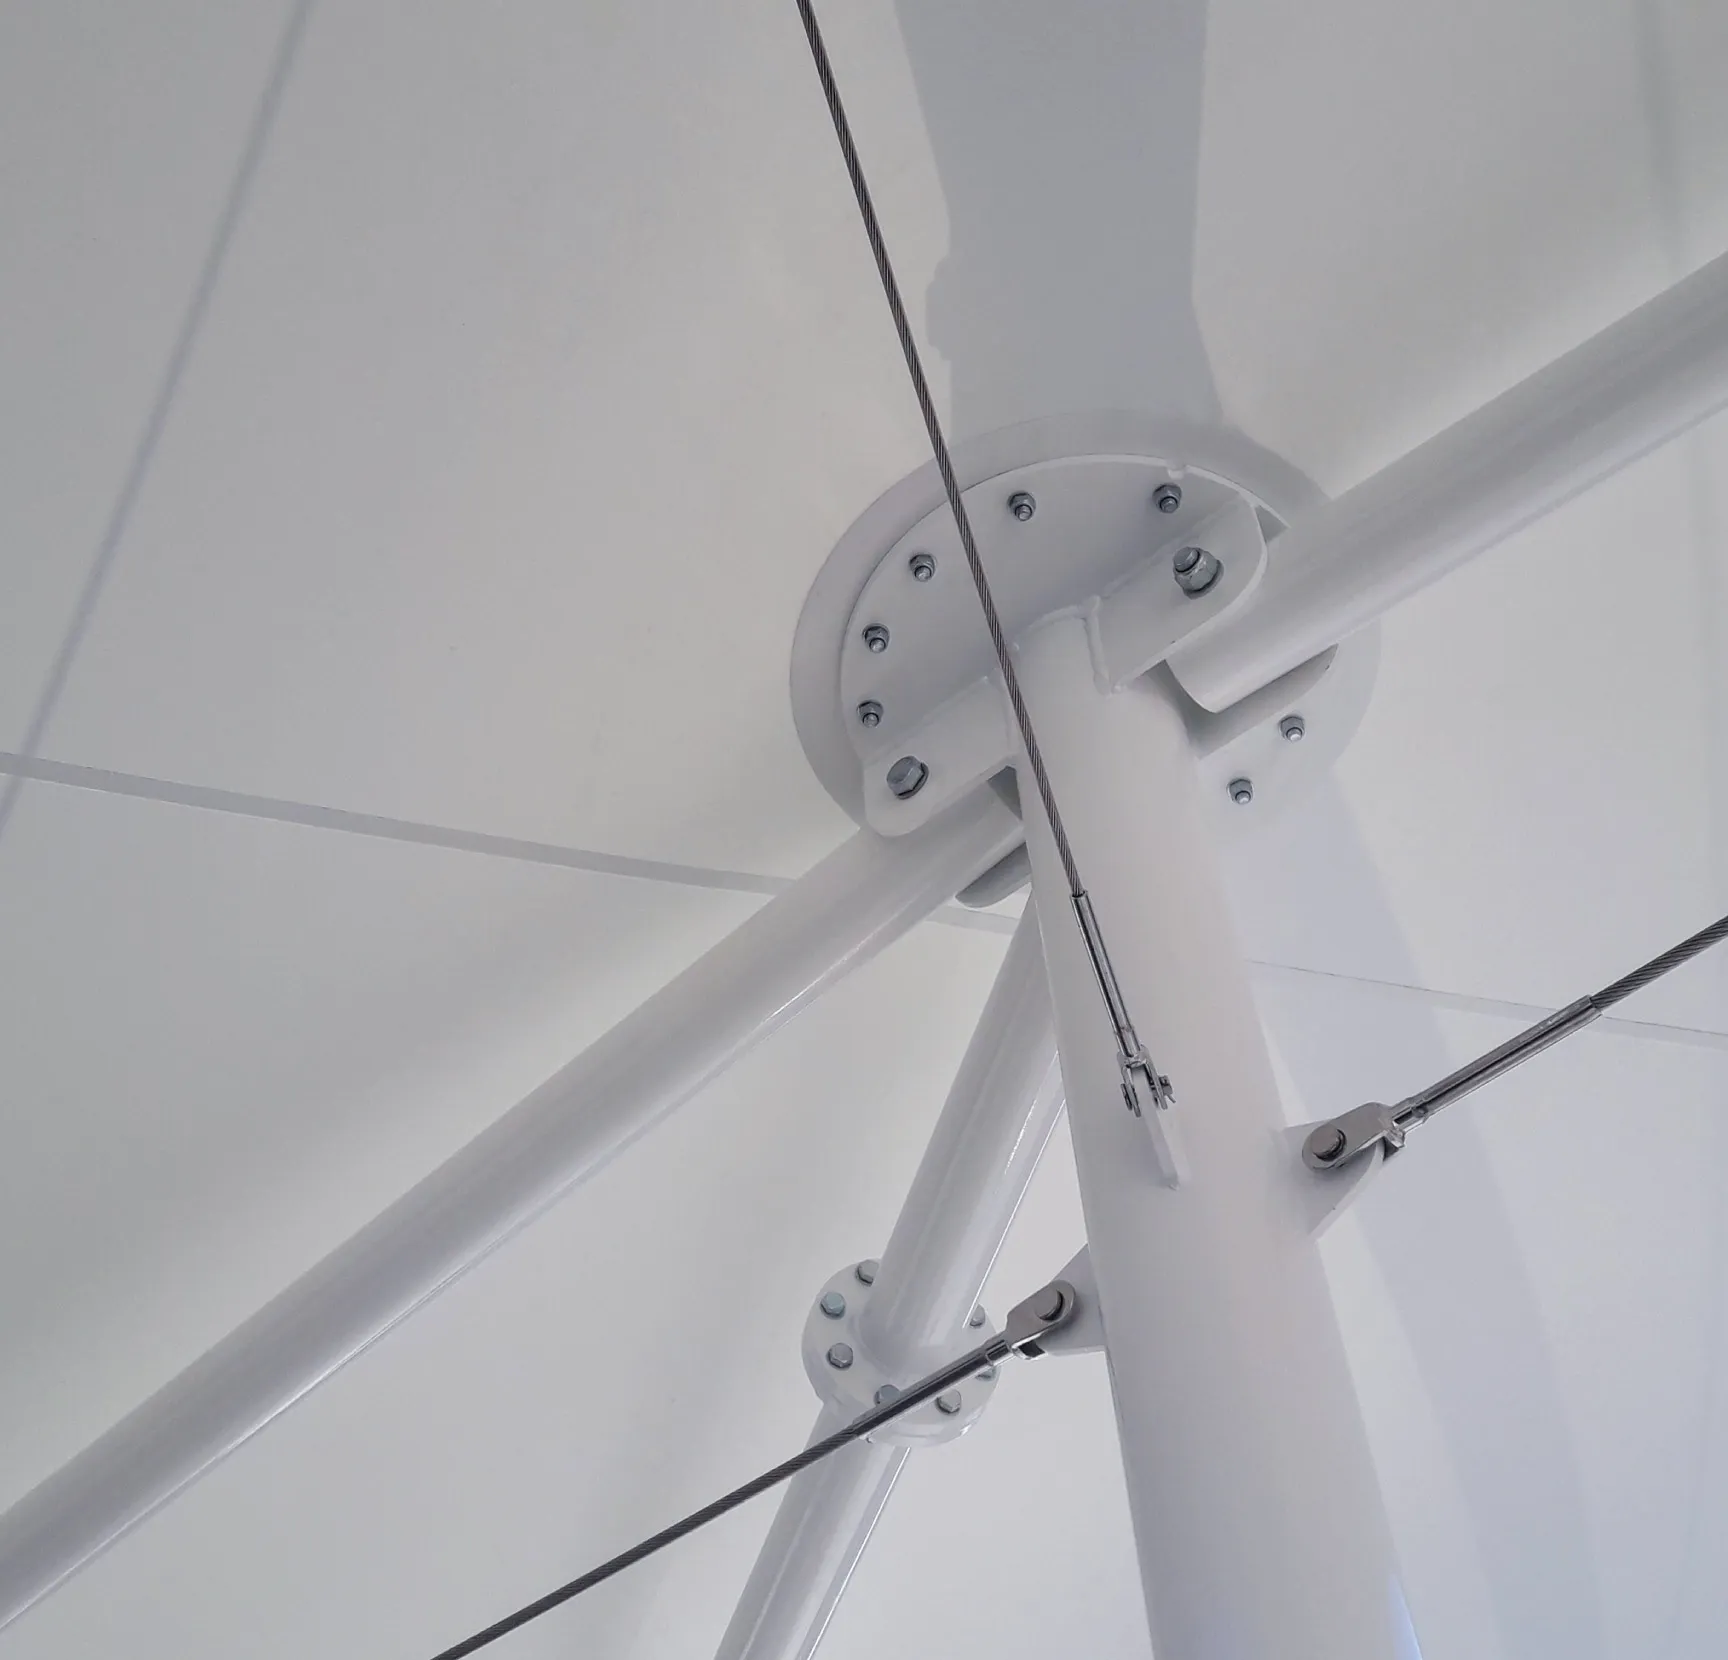
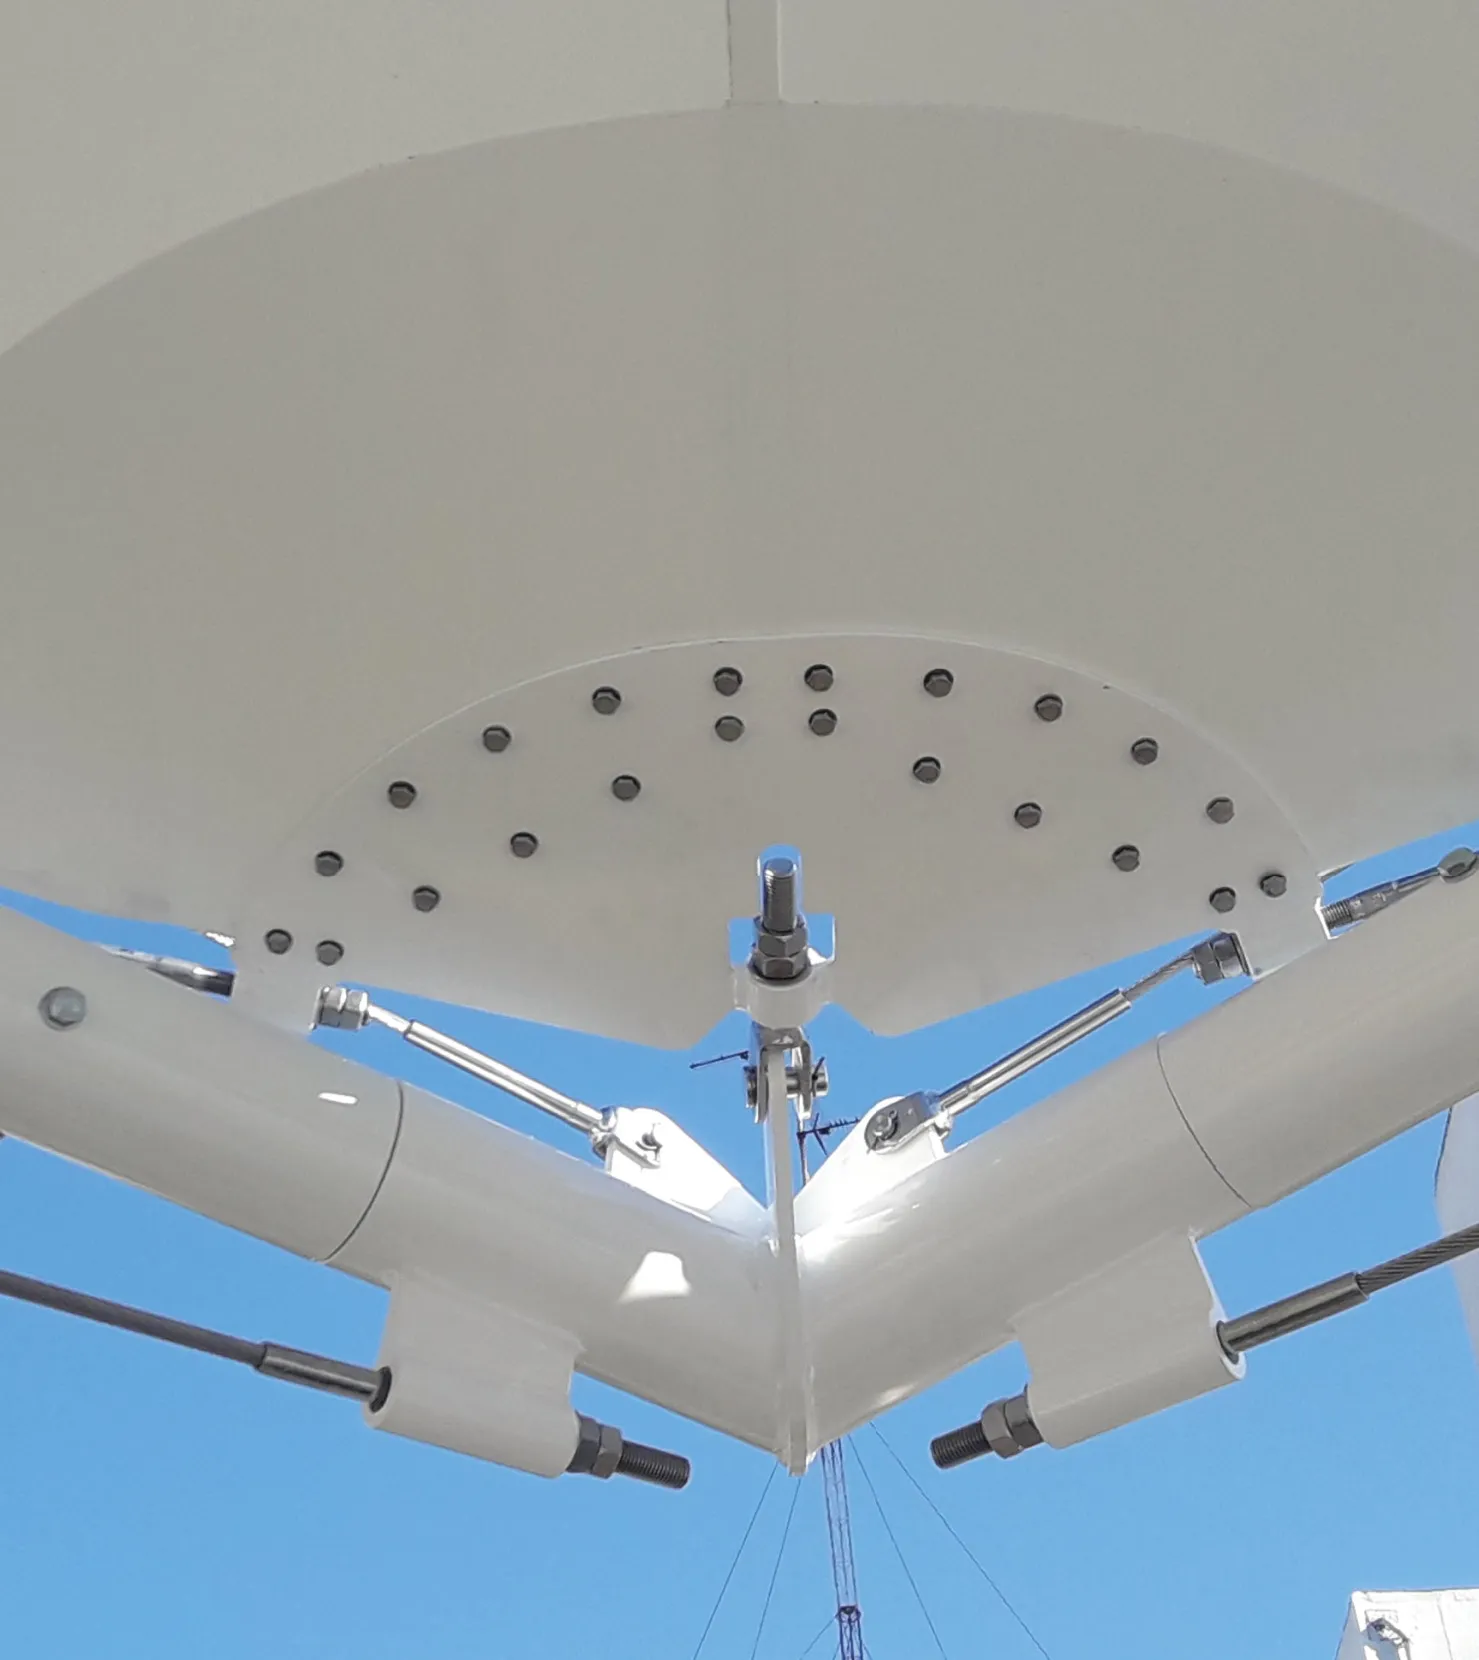
The vertices of the roof are fixed to a structure of bars arranged diagonally and stabilised by cables. An edge cable will be sleeved into its lower perimeter and fixed at the vertices to the anchor plates on the perimeter posts. The canvas roof will be a single piece.
For the renovation of the surroundings of Kultur Etxea in Romo (Getxo), Vizcaya, IASO has manufactured and installed a structure with hyperbolic paraboloid geometry to create a shaded area in the part of said square that has seating.
The structure, in plan view, has dimensions of 15m length x 5m width, covering a surface area from above of 75m².
Its height is 3.15m at the lowest point and 4.45m at the highest.
Moreover, the pillars protrude at the top, reaching a height of 5.53m.
The structure is fixed to the foundations by means of two central pillars.
The canvas is a single piece, of 1002 fabric of the Ferrari make. It is fixed at each end by canvas presses, and by a perimeter cable joined to the canvas by bags so that it can be tensioned.