Avinguda Exèrcit 35-37
25194 Lleida
Spain
25194 Lleida
Spain

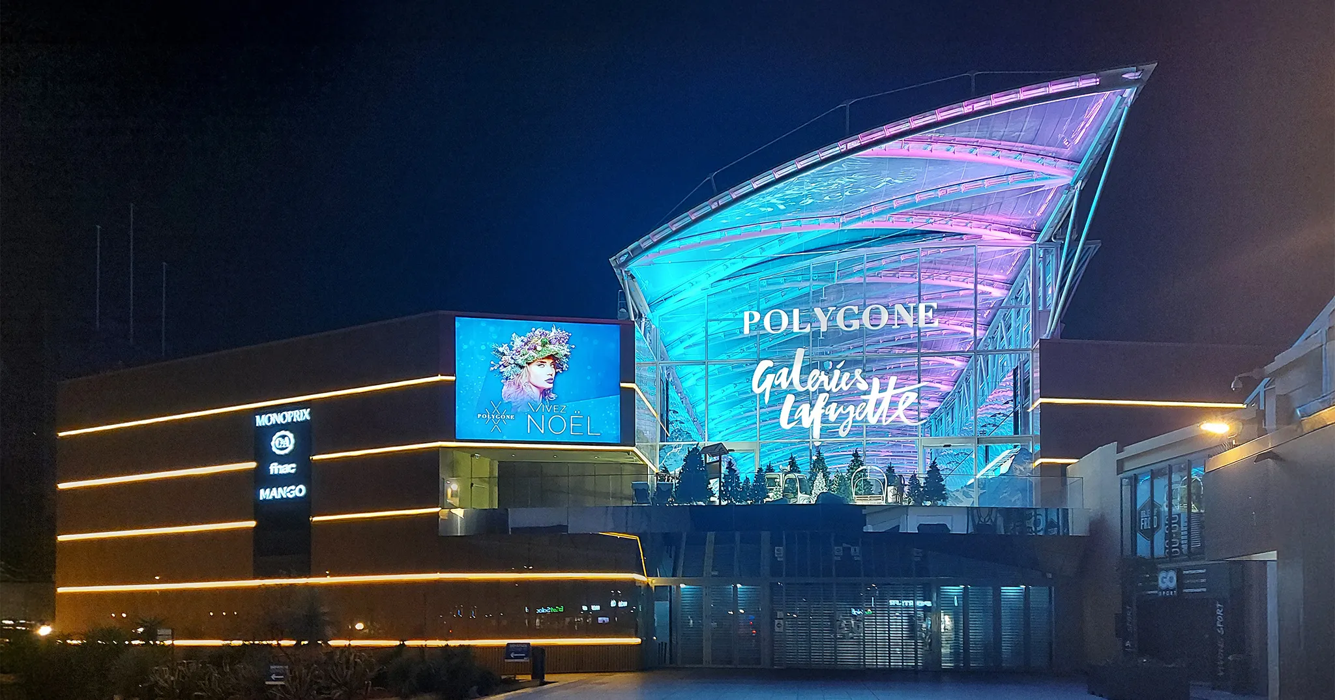
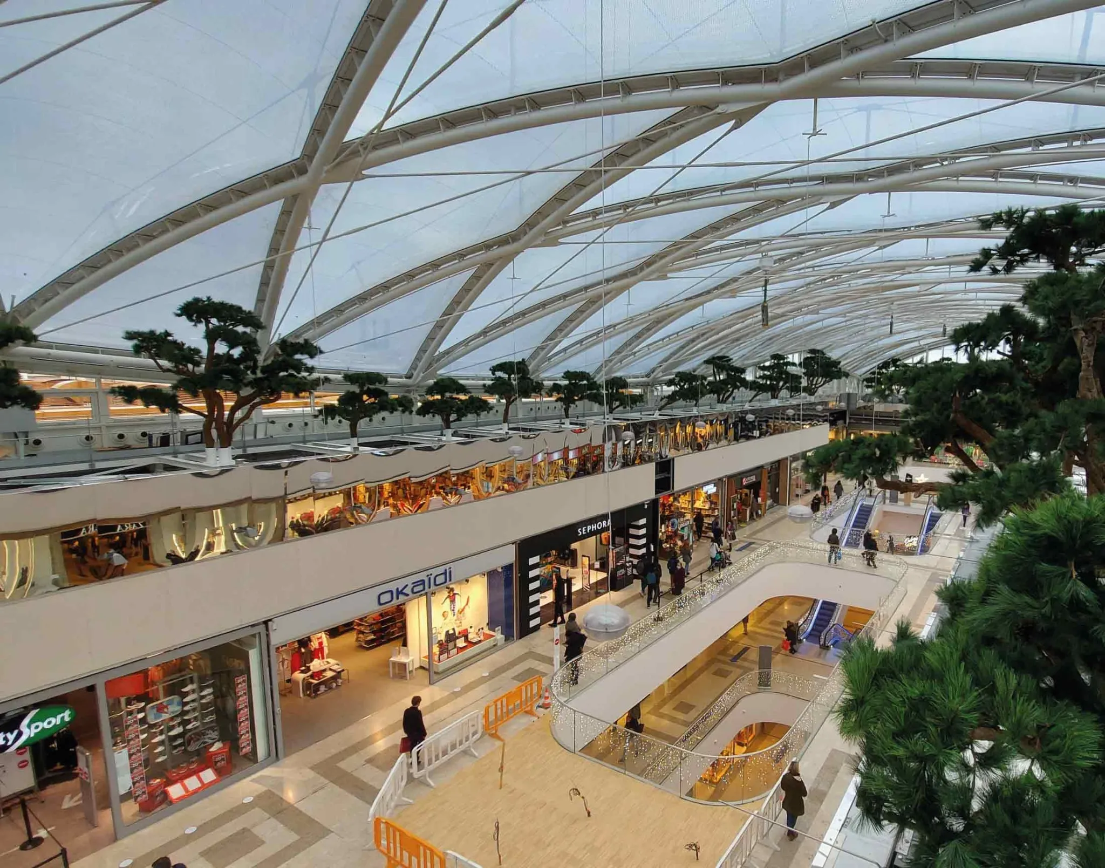
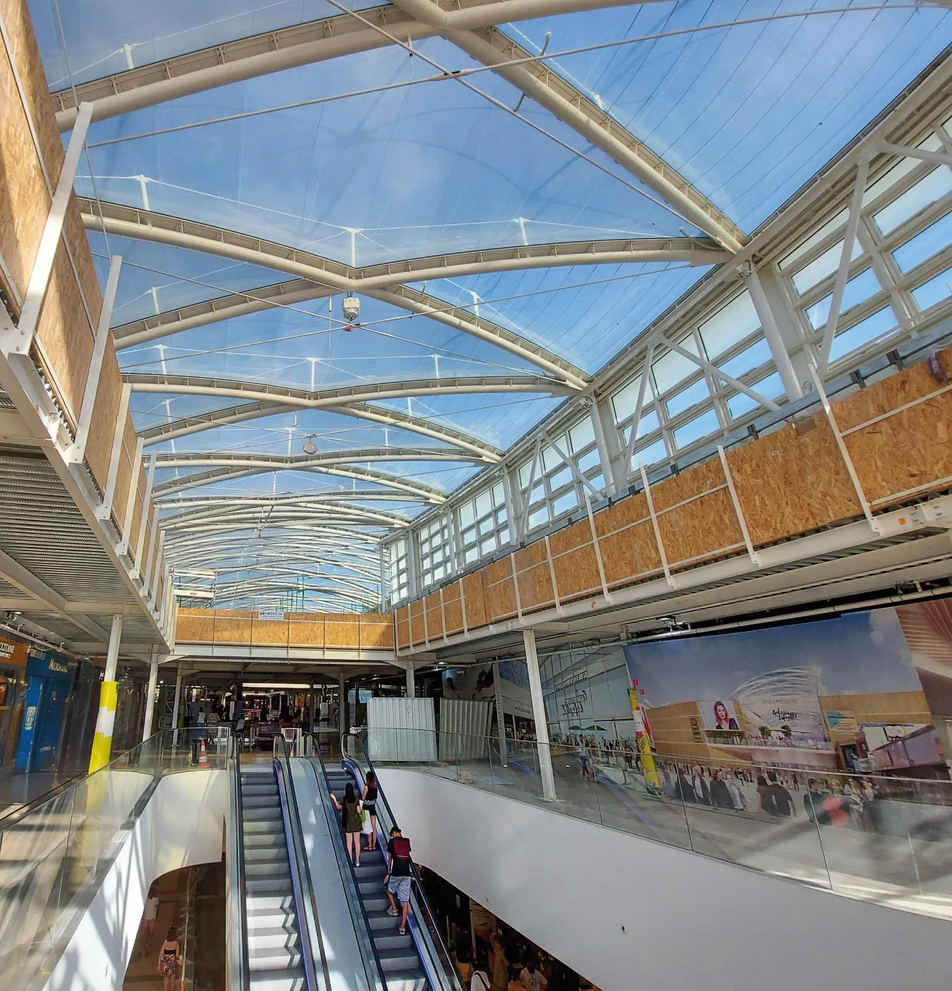
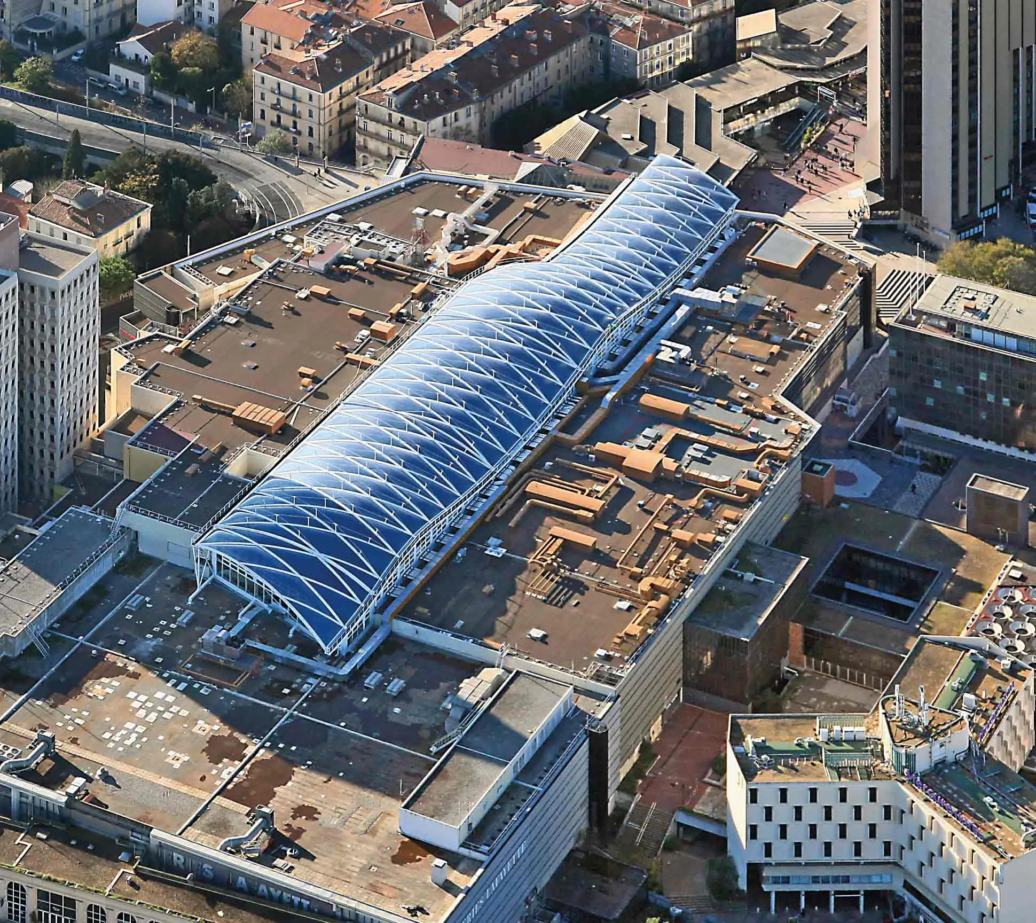
The refurbishment of the Le Polygone Shopping Centre in Montpellier includes a complete replacement of the roof to bring natural light into the complex while ensuring the necessary protection against bad weather.
To this end, a large roof has been installed, 150 m long and with a width varying between 16 m and 24 m, consisting of a lightweight metal structure supporting a total of 49 diamond-shaped ETFE cushions and 57 triangular cushions. In cross-section, the cushions are placed on arches of variable radii, while in longitudinal section the structure describes various undulations that are reproduced by the cushions. This configuration is divided into 5 blocks separated by expansion joints, covering an area of more than 3,000 m².
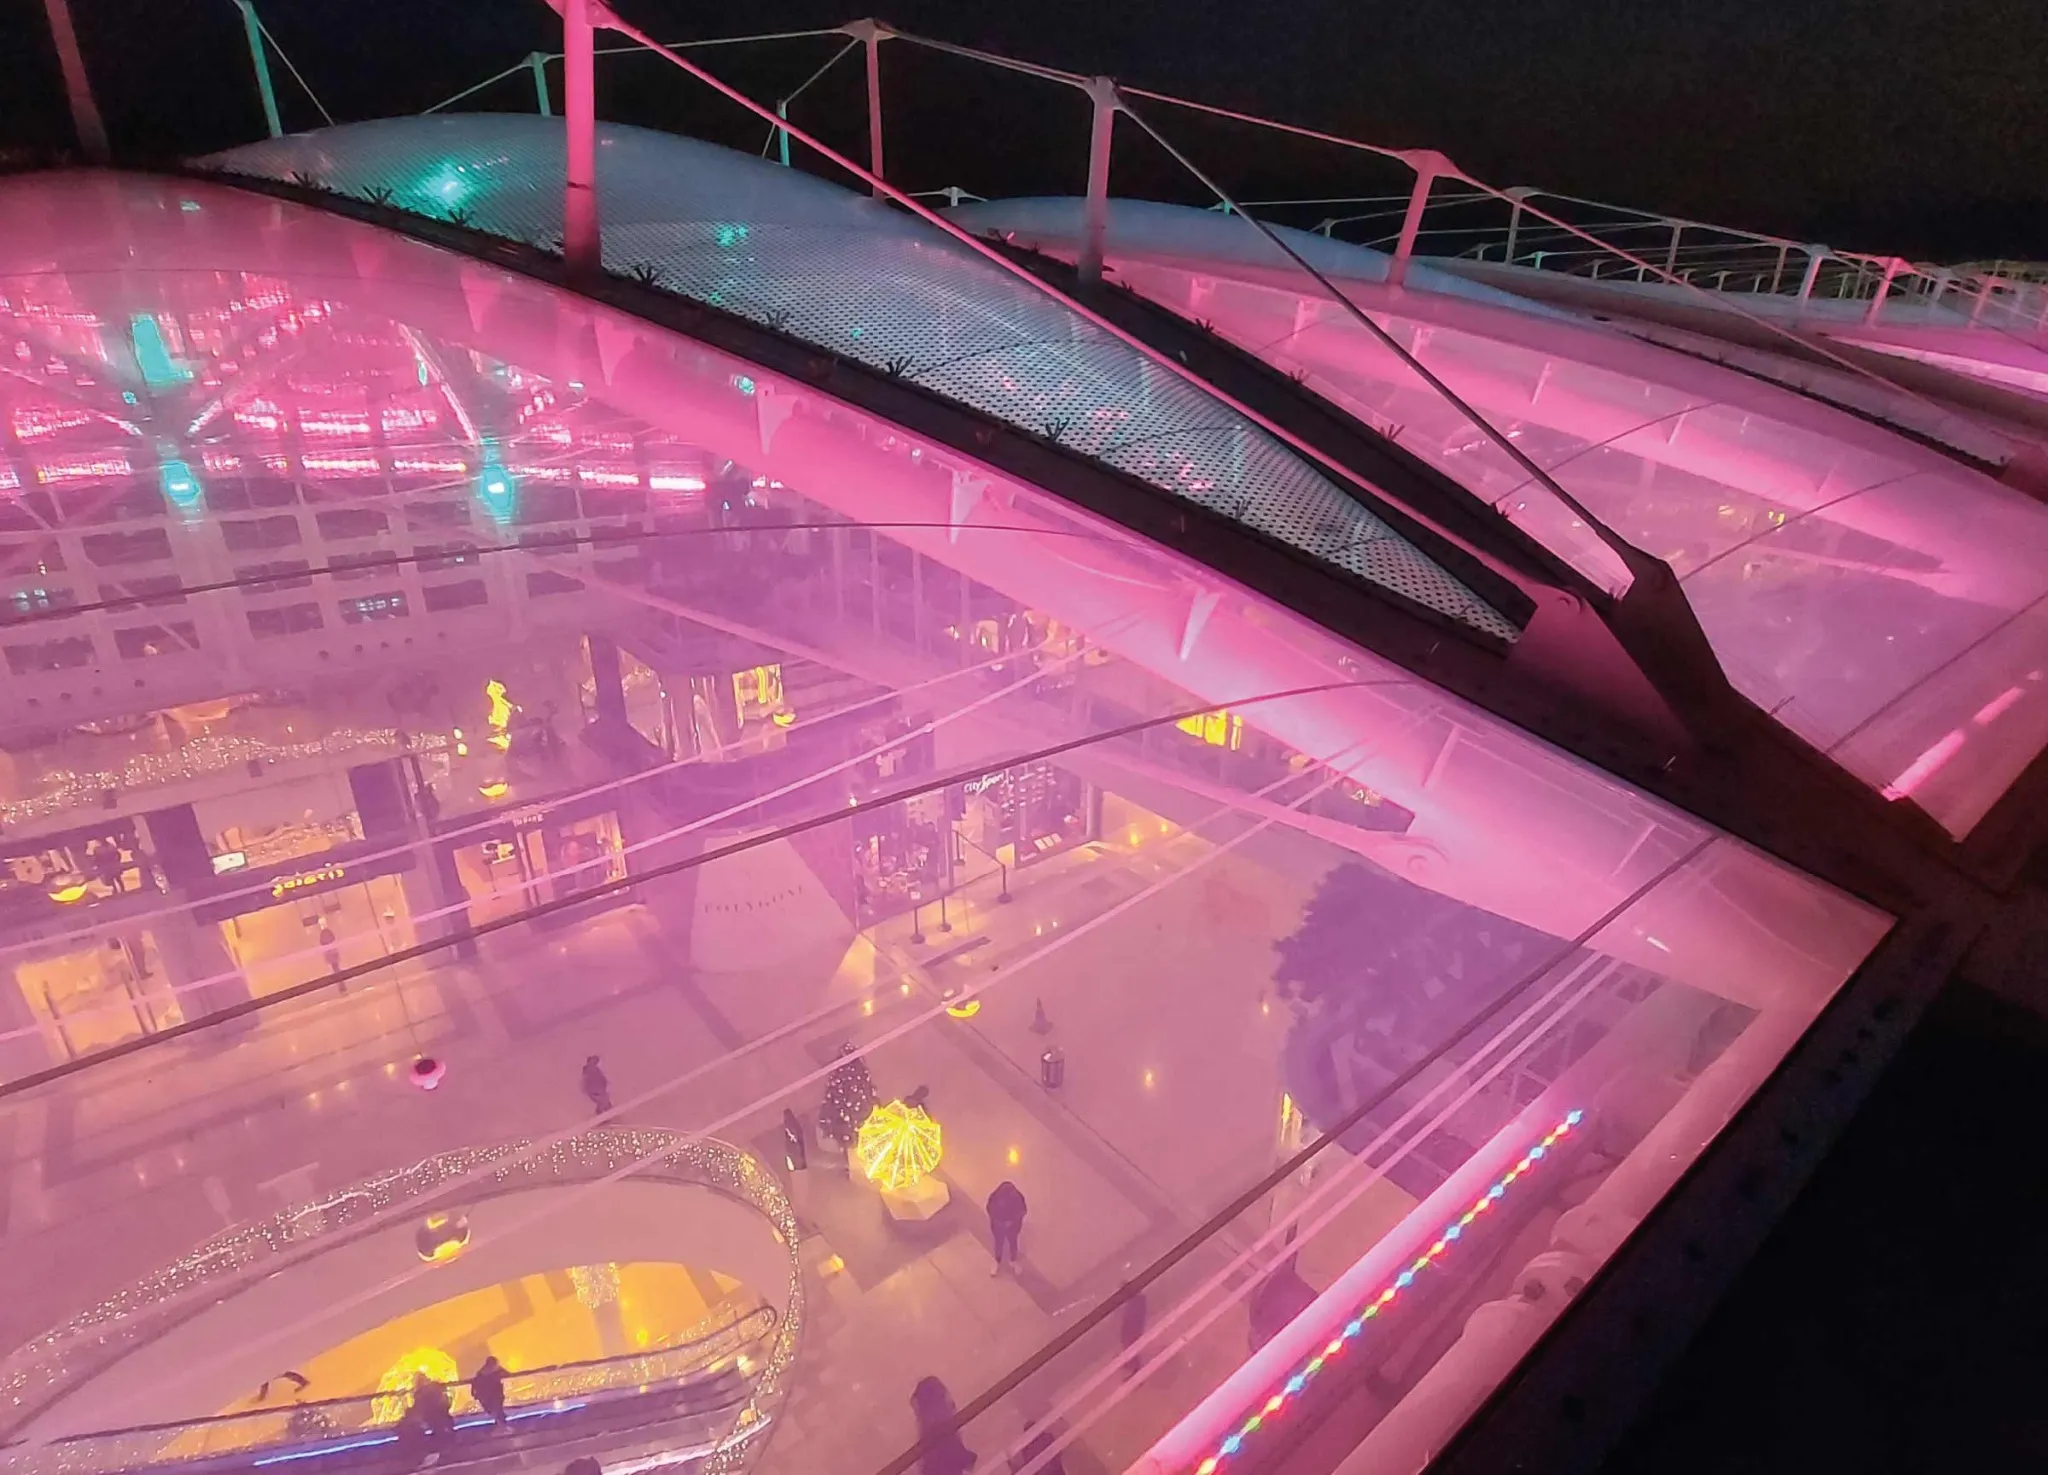
The ETFE cushions consist of 3 layers, with an IR-CUT treatment on the top layer that blocks infrared rays, as well as screen printing of variable surface density that filters the passage of light. The dynamic night-time lighting system incorporated into the project further enhances the translucent-transparent character of the shopping centre's ETFE cushions.
This work has been carried out under IASO's AVIS TECHNIQUE approved system for ETFE cushions supplemented by a specific ATEX for this project.
The ETFE cushions are made up of 3 layers, the upper layer of 200µm, the lower layer of 250 or 300µm and the intermediate layer of 100µm with a deformation close to the lower layer imposed by calculation. The upper ETFE membrane incorporates an IR-CUT treatment that prevents the passage of infrared rays in accordance with the thermal requirements of the project. This same upper layer is printed with an aluminum-colored 16mm diameter dot pattern, with a variable percentage of printing on the surface of each cushion (0% - 20% - 50% - 60%) according to the light transmission and solar factor criteria imposed. The aluminum profiles are lacquered in white RAL9006, as in the rest of the metal structure of the project.
Between the different ETFE cushions, a sealing package has been designed between the aluminum profiles to allow the passage of the tension braces of the metal structure supporting the roof. This system consists of a sandwich of lacquered aluminum sheet, rock wool insulation and a galvanized steel sheet manufactured to the specific dimensions of the project. This sandwich is finished with a polymethyl methacrylate-based waterproofing resin reinforced with a polyester mesh and pigmented in white like the aluminum profiles, which ensures the watertightness of the roof as a whole.
The expansion joints between each of the 5 blocks of the roof are made with a sandwich package like the one described above but with two superimposed elements that allow free movement of each block while ensuring water and air tightness.
The perimeter of the roof is finished with galvanized steel flashings and a watertight membrane integrated into the system profiles to ensure the perimeter watertightness of the roof.