Avinguda Exèrcit 35-37
25194 Lleida
Spain
25194 Lleida
Spain

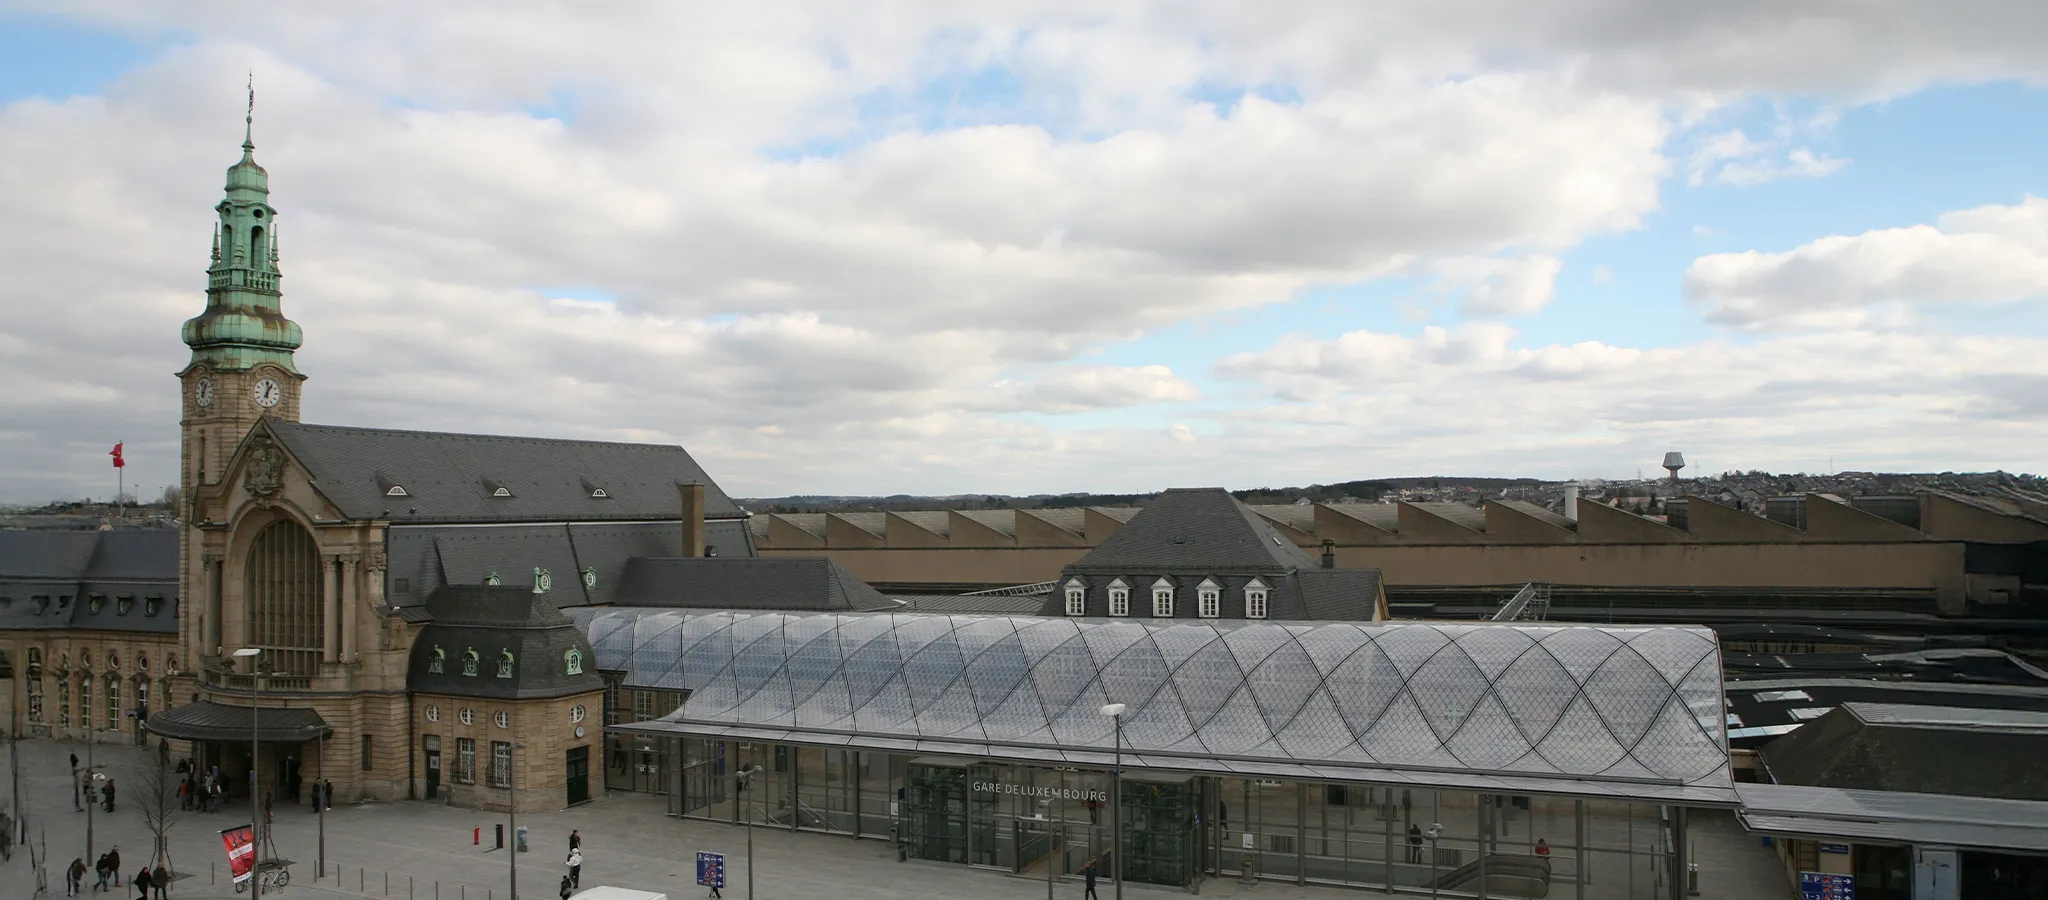
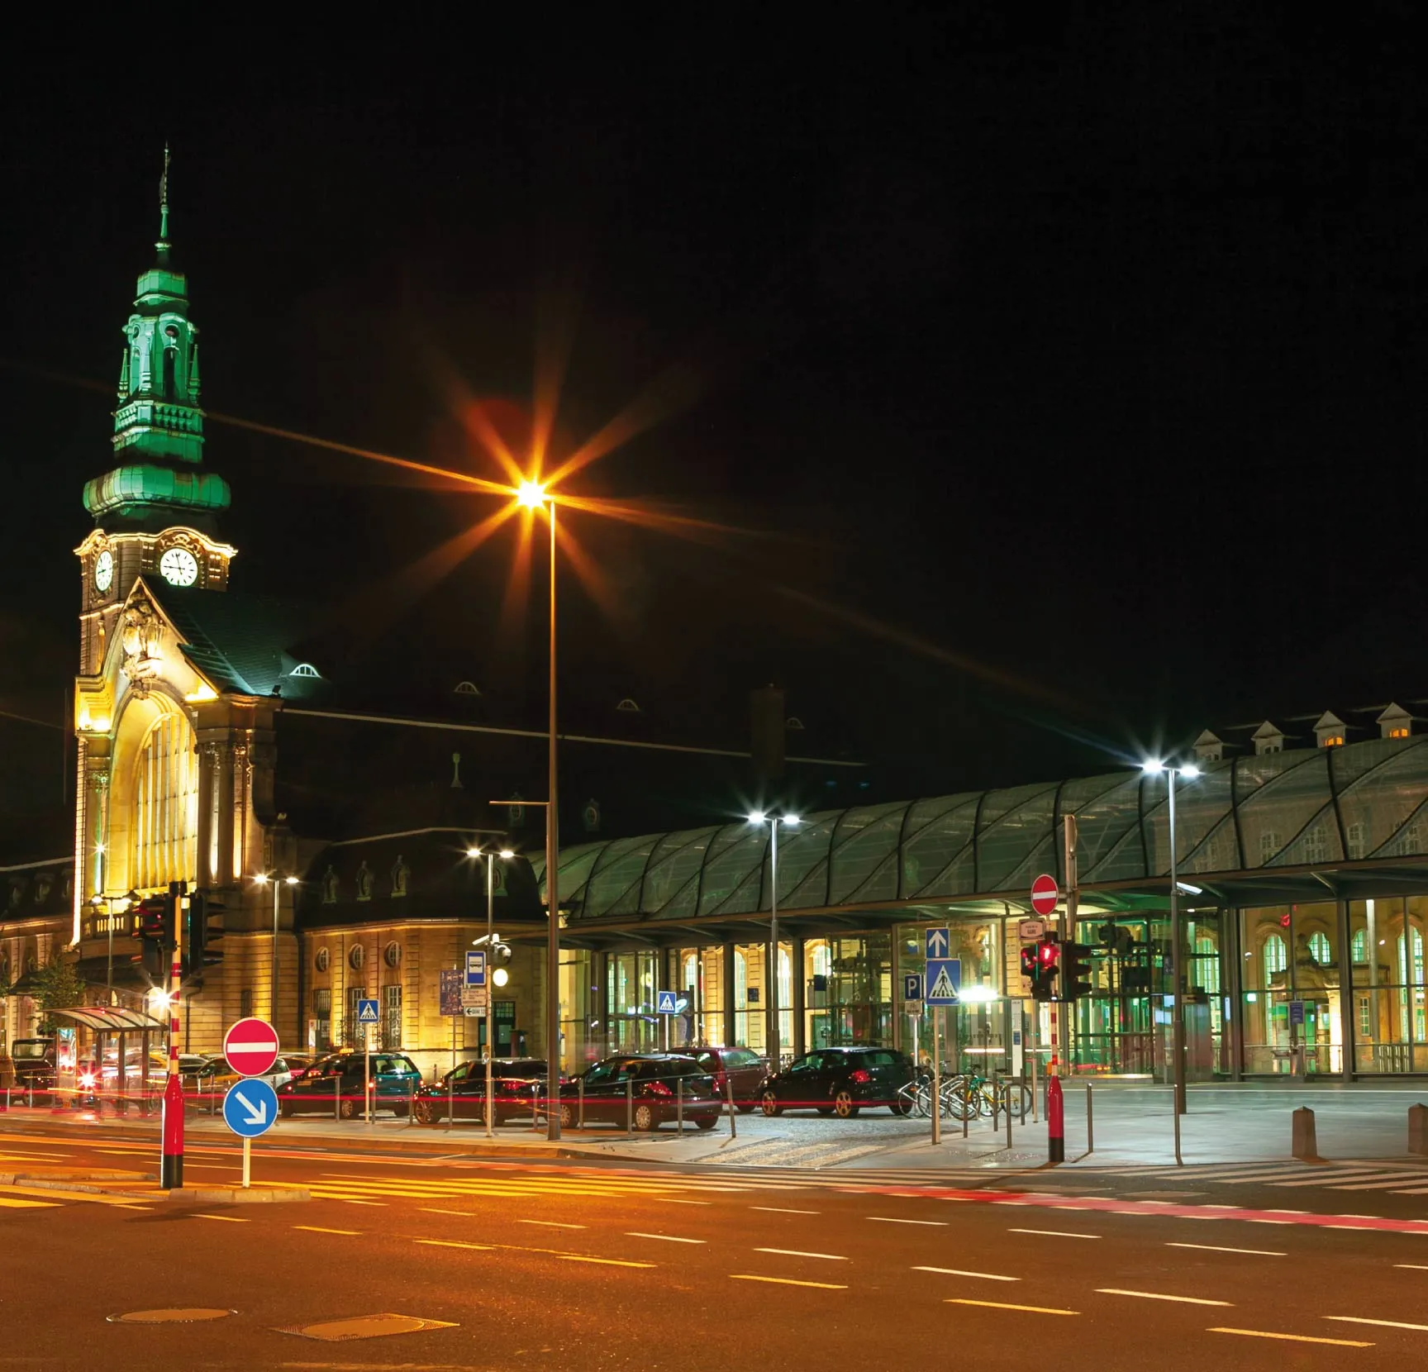
Luxembourg Central Station was built at the beginning of the 20th century.
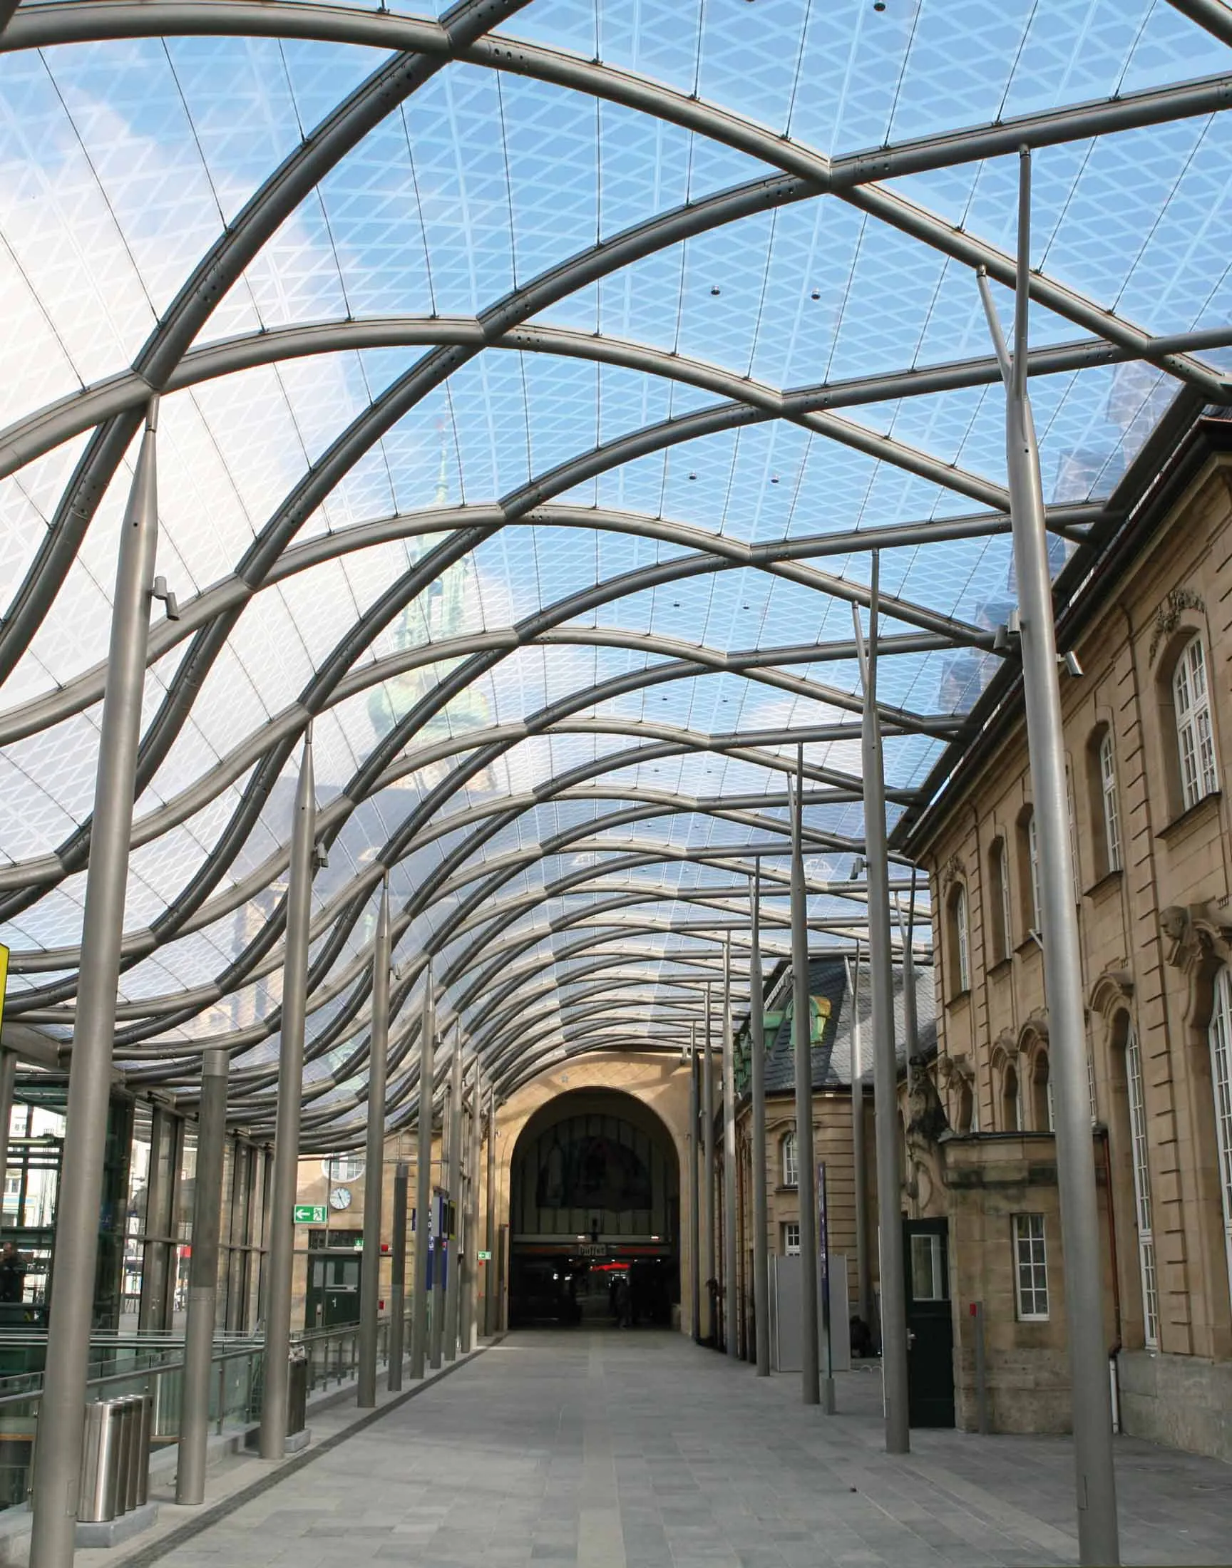
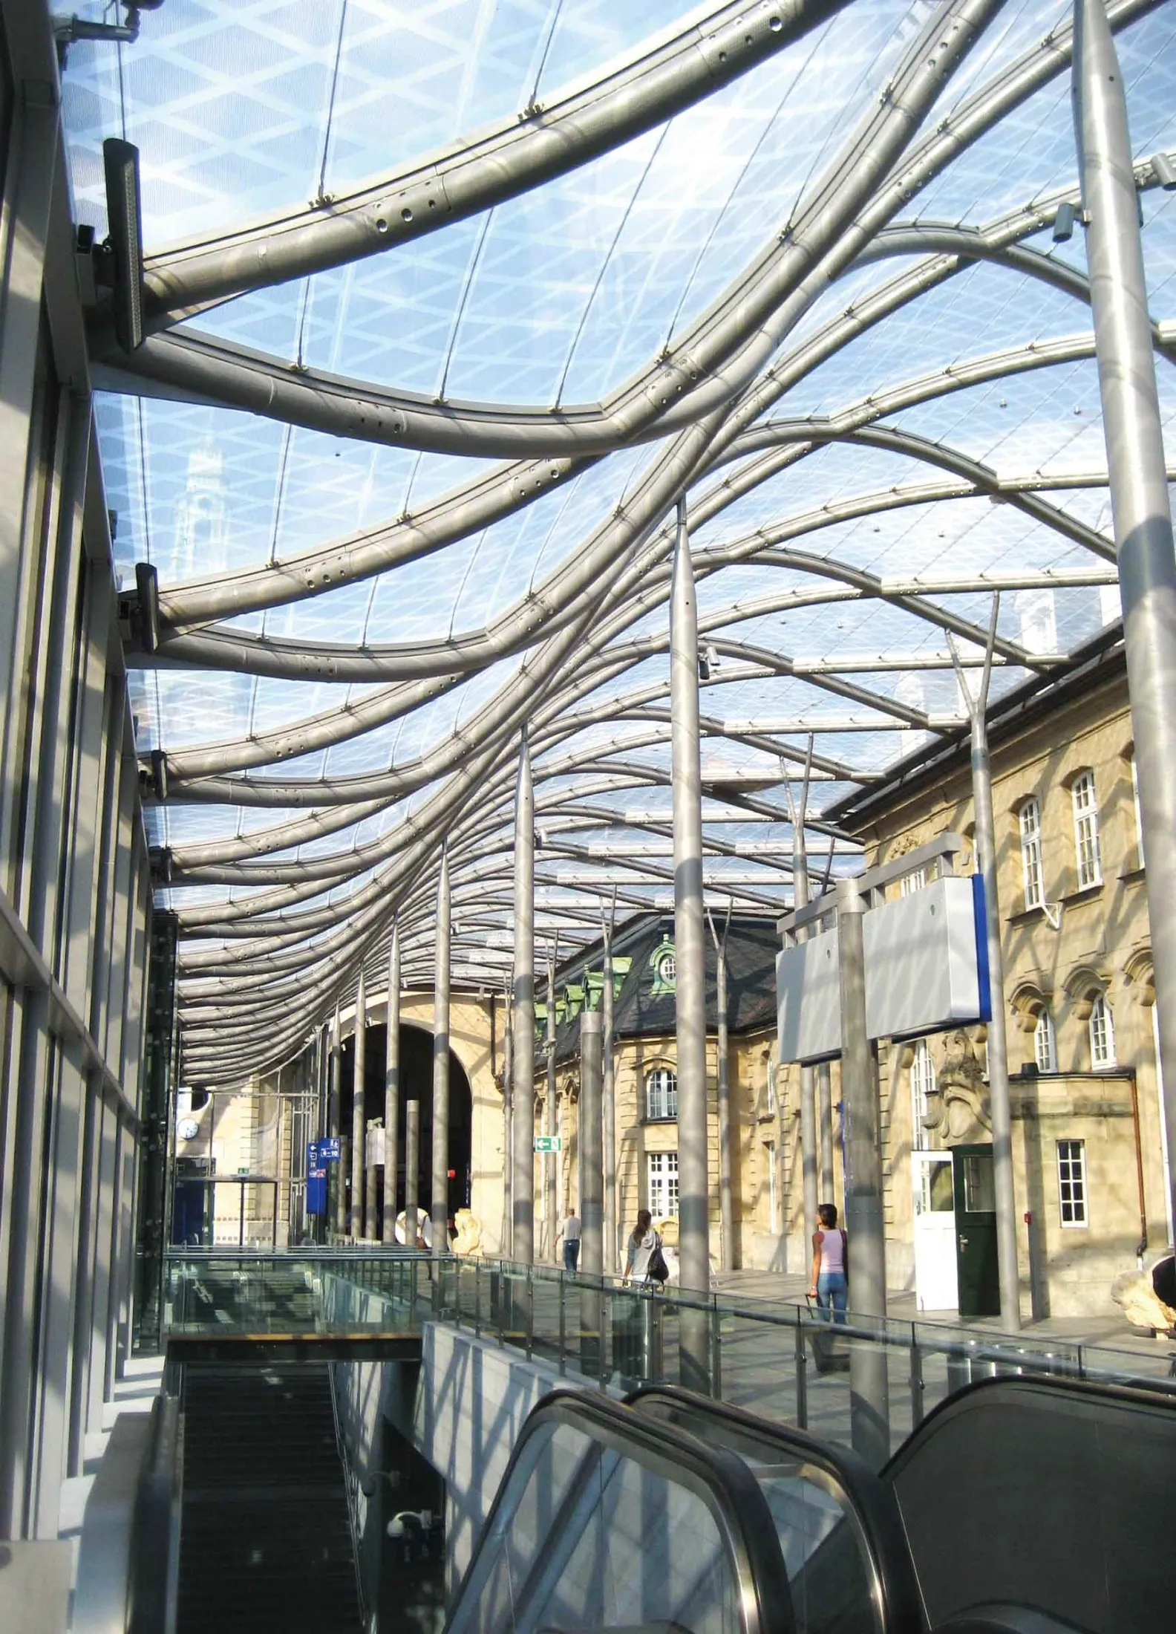
The current renovation has enlarged the entrance hall and renewed the pedestrian canopy and the bicycle parking. The ETFE roofs blend naturally into the neo-Baroque architecture of the station building.
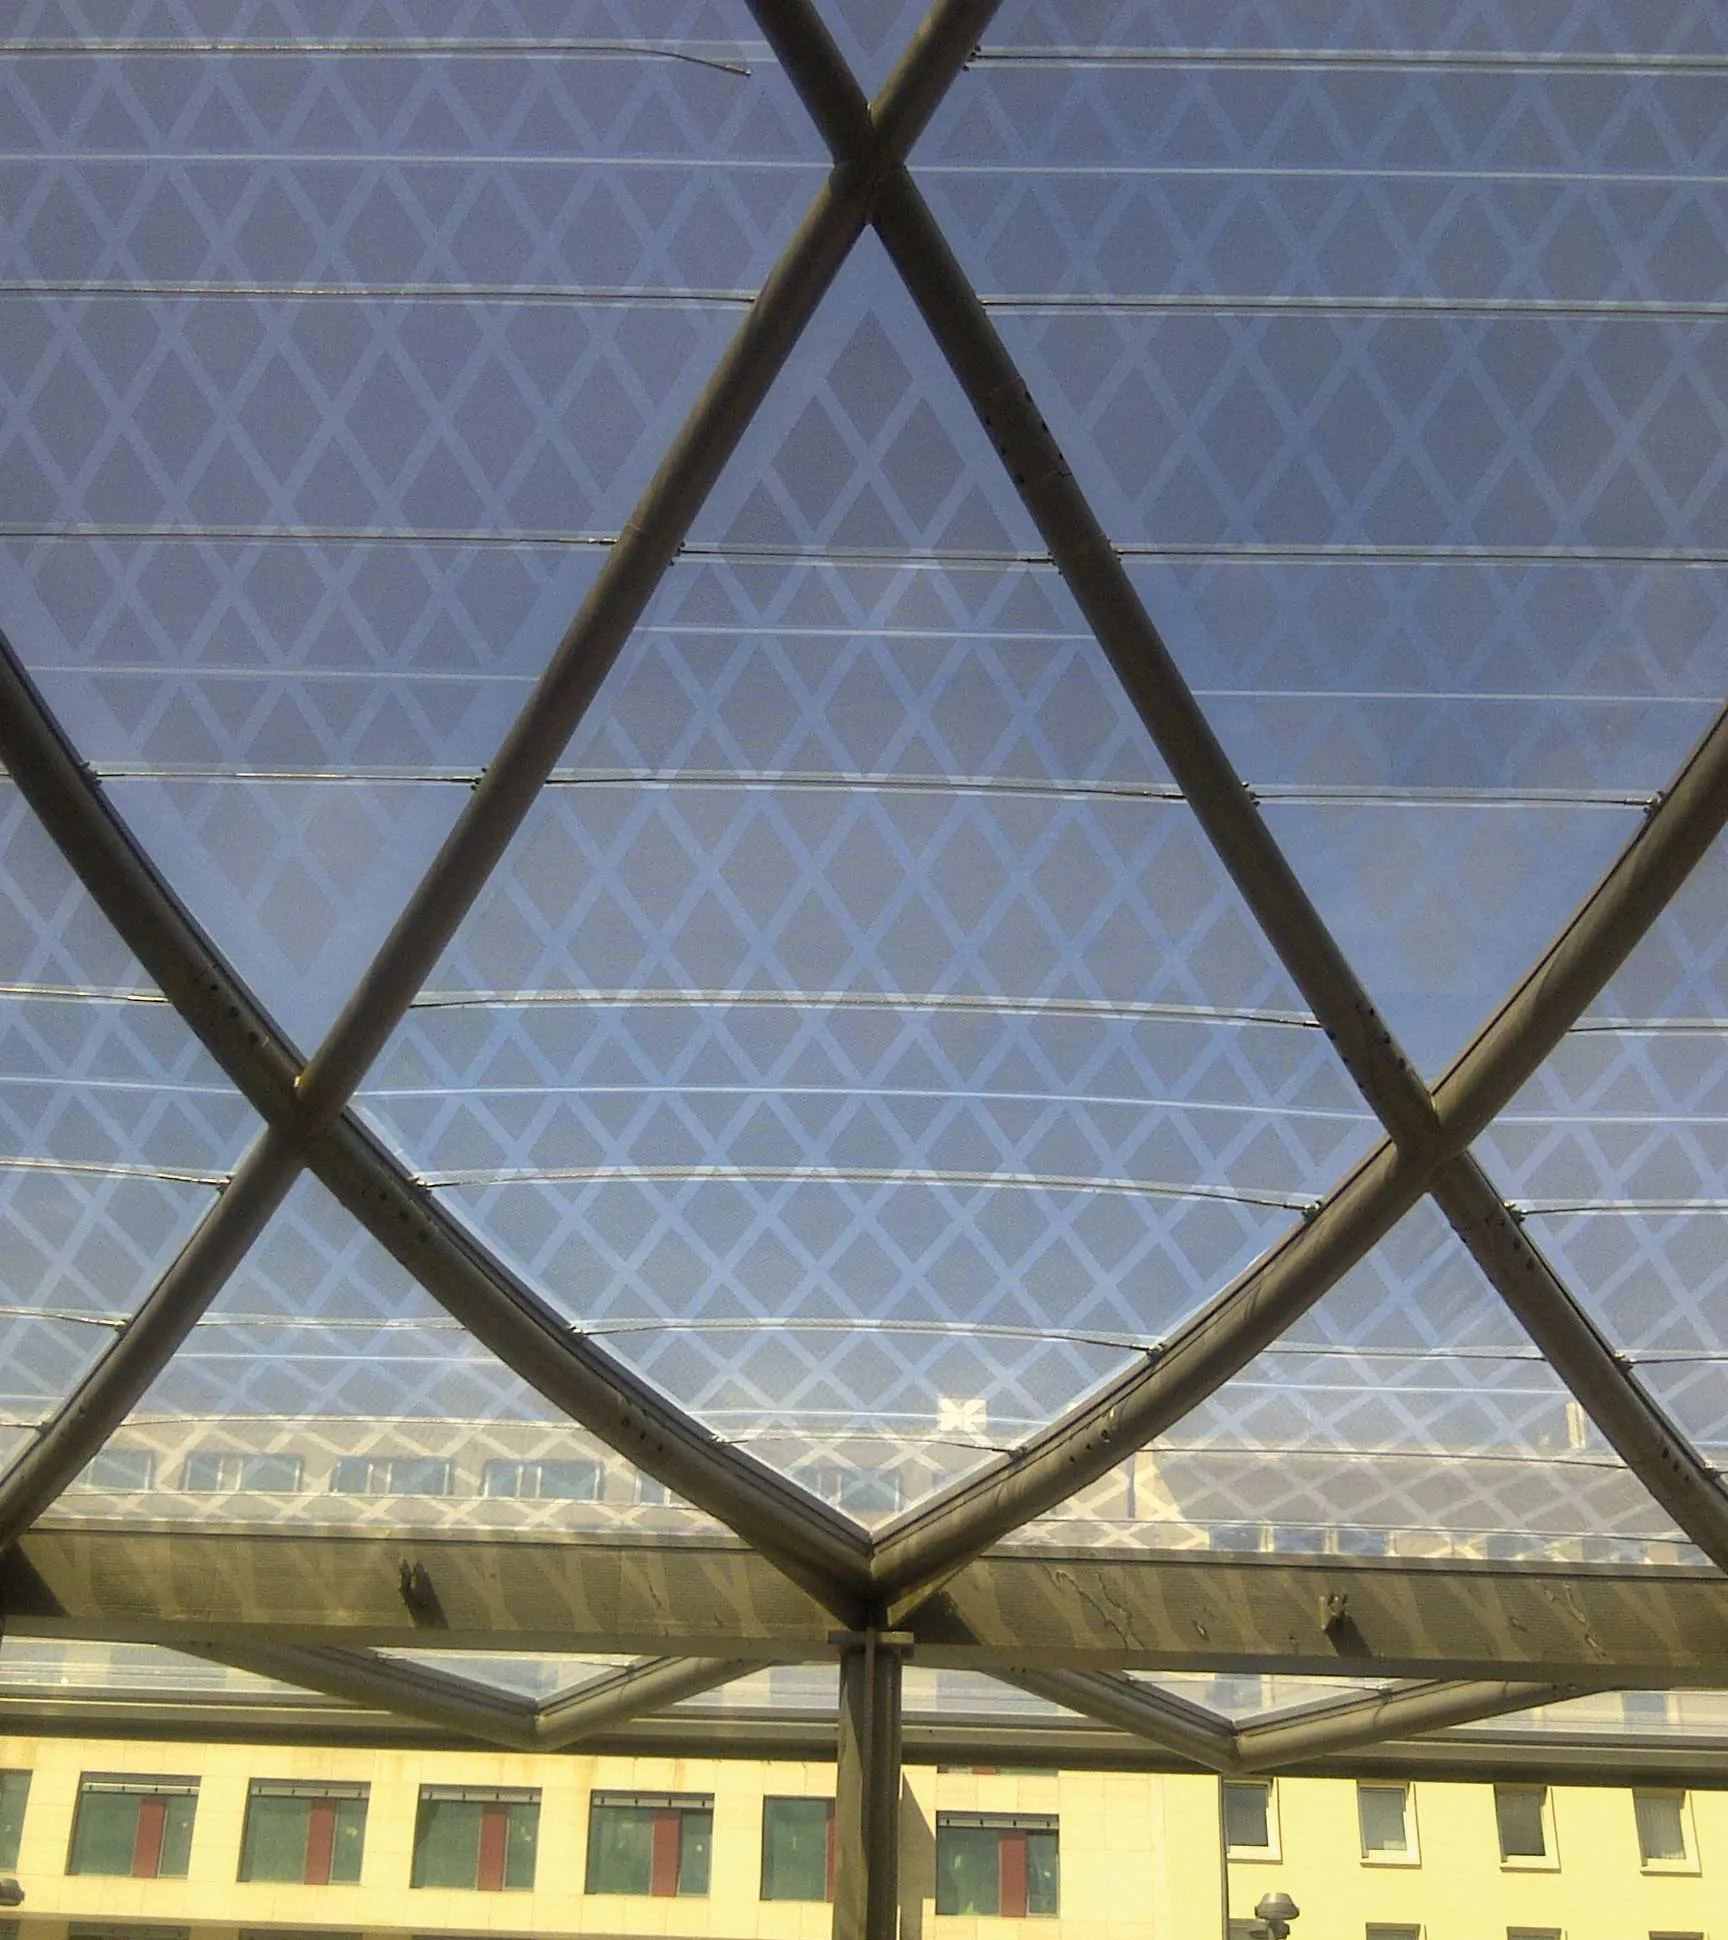
The new structure conveys a visual lightness of great beauty, created from a rhombus-shaped geometry. This element was also used as the basis for the special design printed on the ETFE sheet.
The pedestrian canopy, with an inverted gable roof, is 117 m long and 8 m wide.
The hall canopy stands out for its design and the details of its metal structure, creating a unique space naturally integrated into the station.
The roof, 65 m long, is divided into 160 ETFE pieces.
Each membrane is reinforced with cables placed in parallel every 85 cm. The print on the sheet has different opacities that soften the natural light.
The new space was designed with a dynamic structure, with a steel support and an ETFE roof.
Single layer of 250 µm ETFE film, transparent and printed with a special design.
IASO single-layer system
A single ETFE sheet with double-curvature geometry, which can sometimes also be flat. Generally, it is reinforced by cables in one or both directions. In single-layer applications, the initial tension introduced into the sheet as prestressing is critical. Knowledge of the material and a good calculation process will determine the appropriate prestressing values so that the roof performs correctly over the years.