Avinguda Exèrcit 35-37
25194 Lleida
Spain
25194 Lleida
Spain

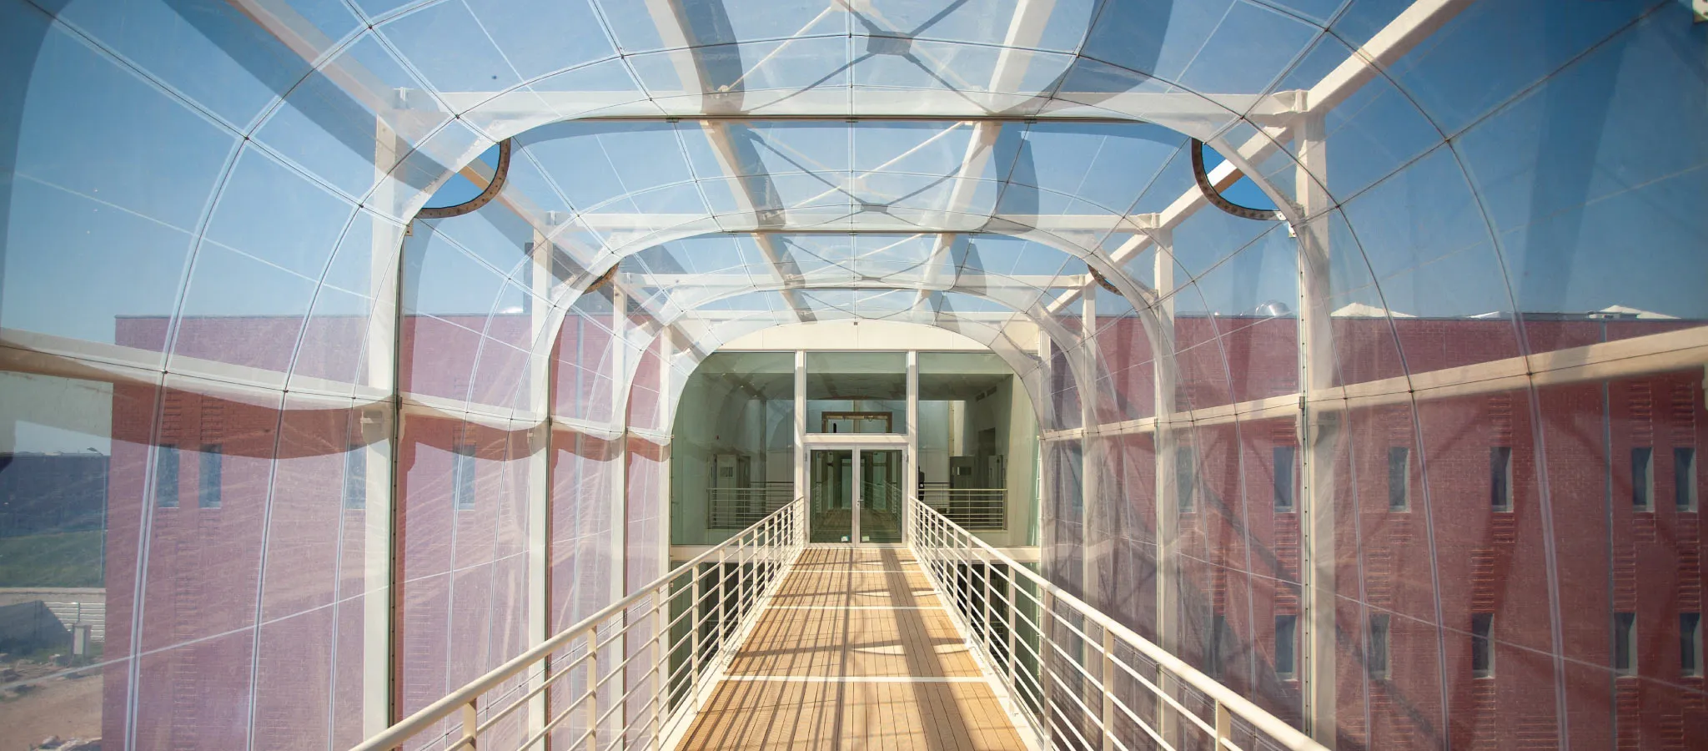
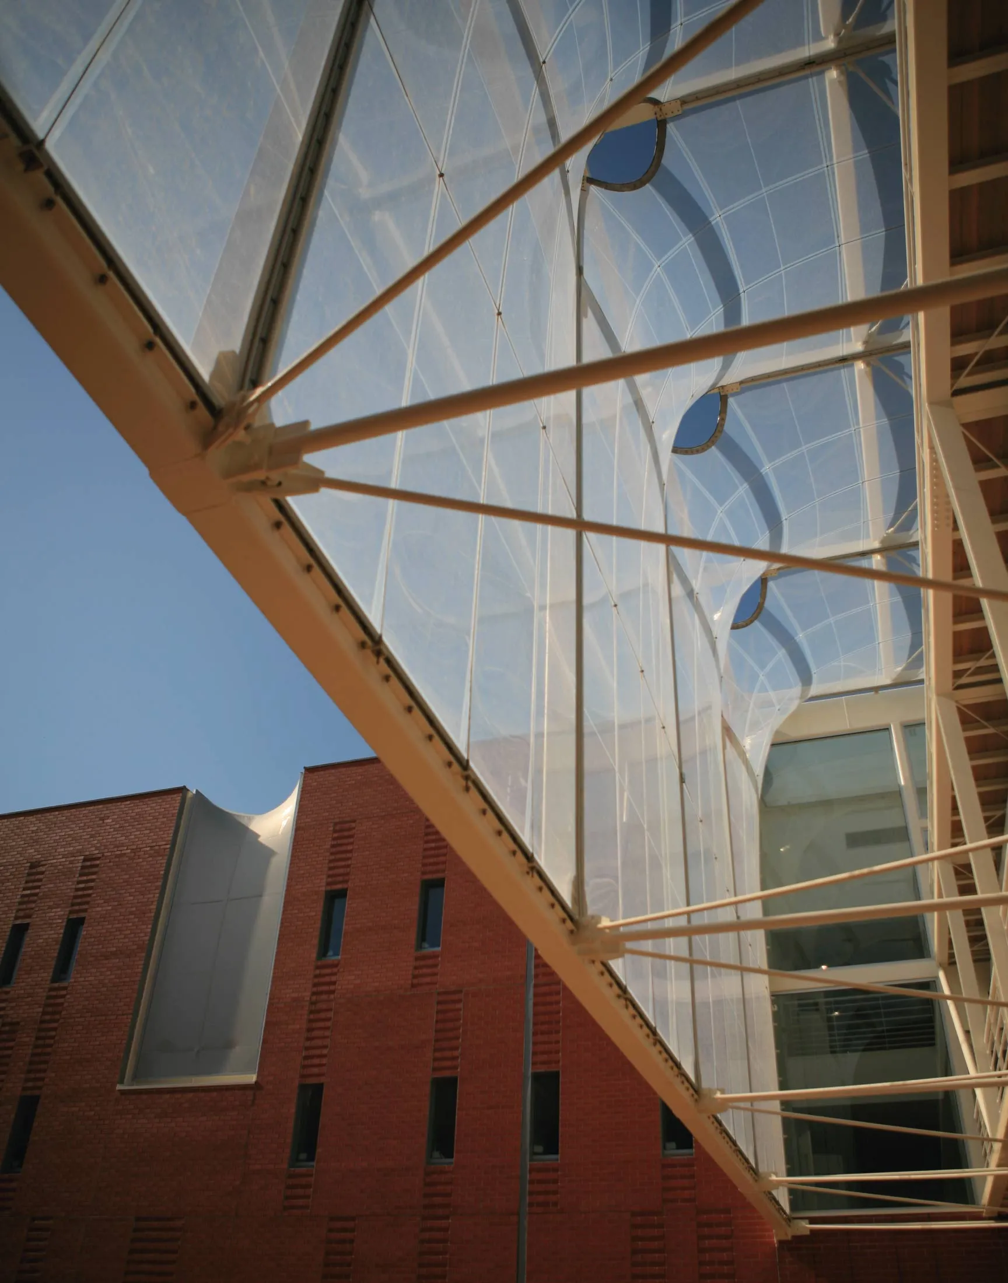
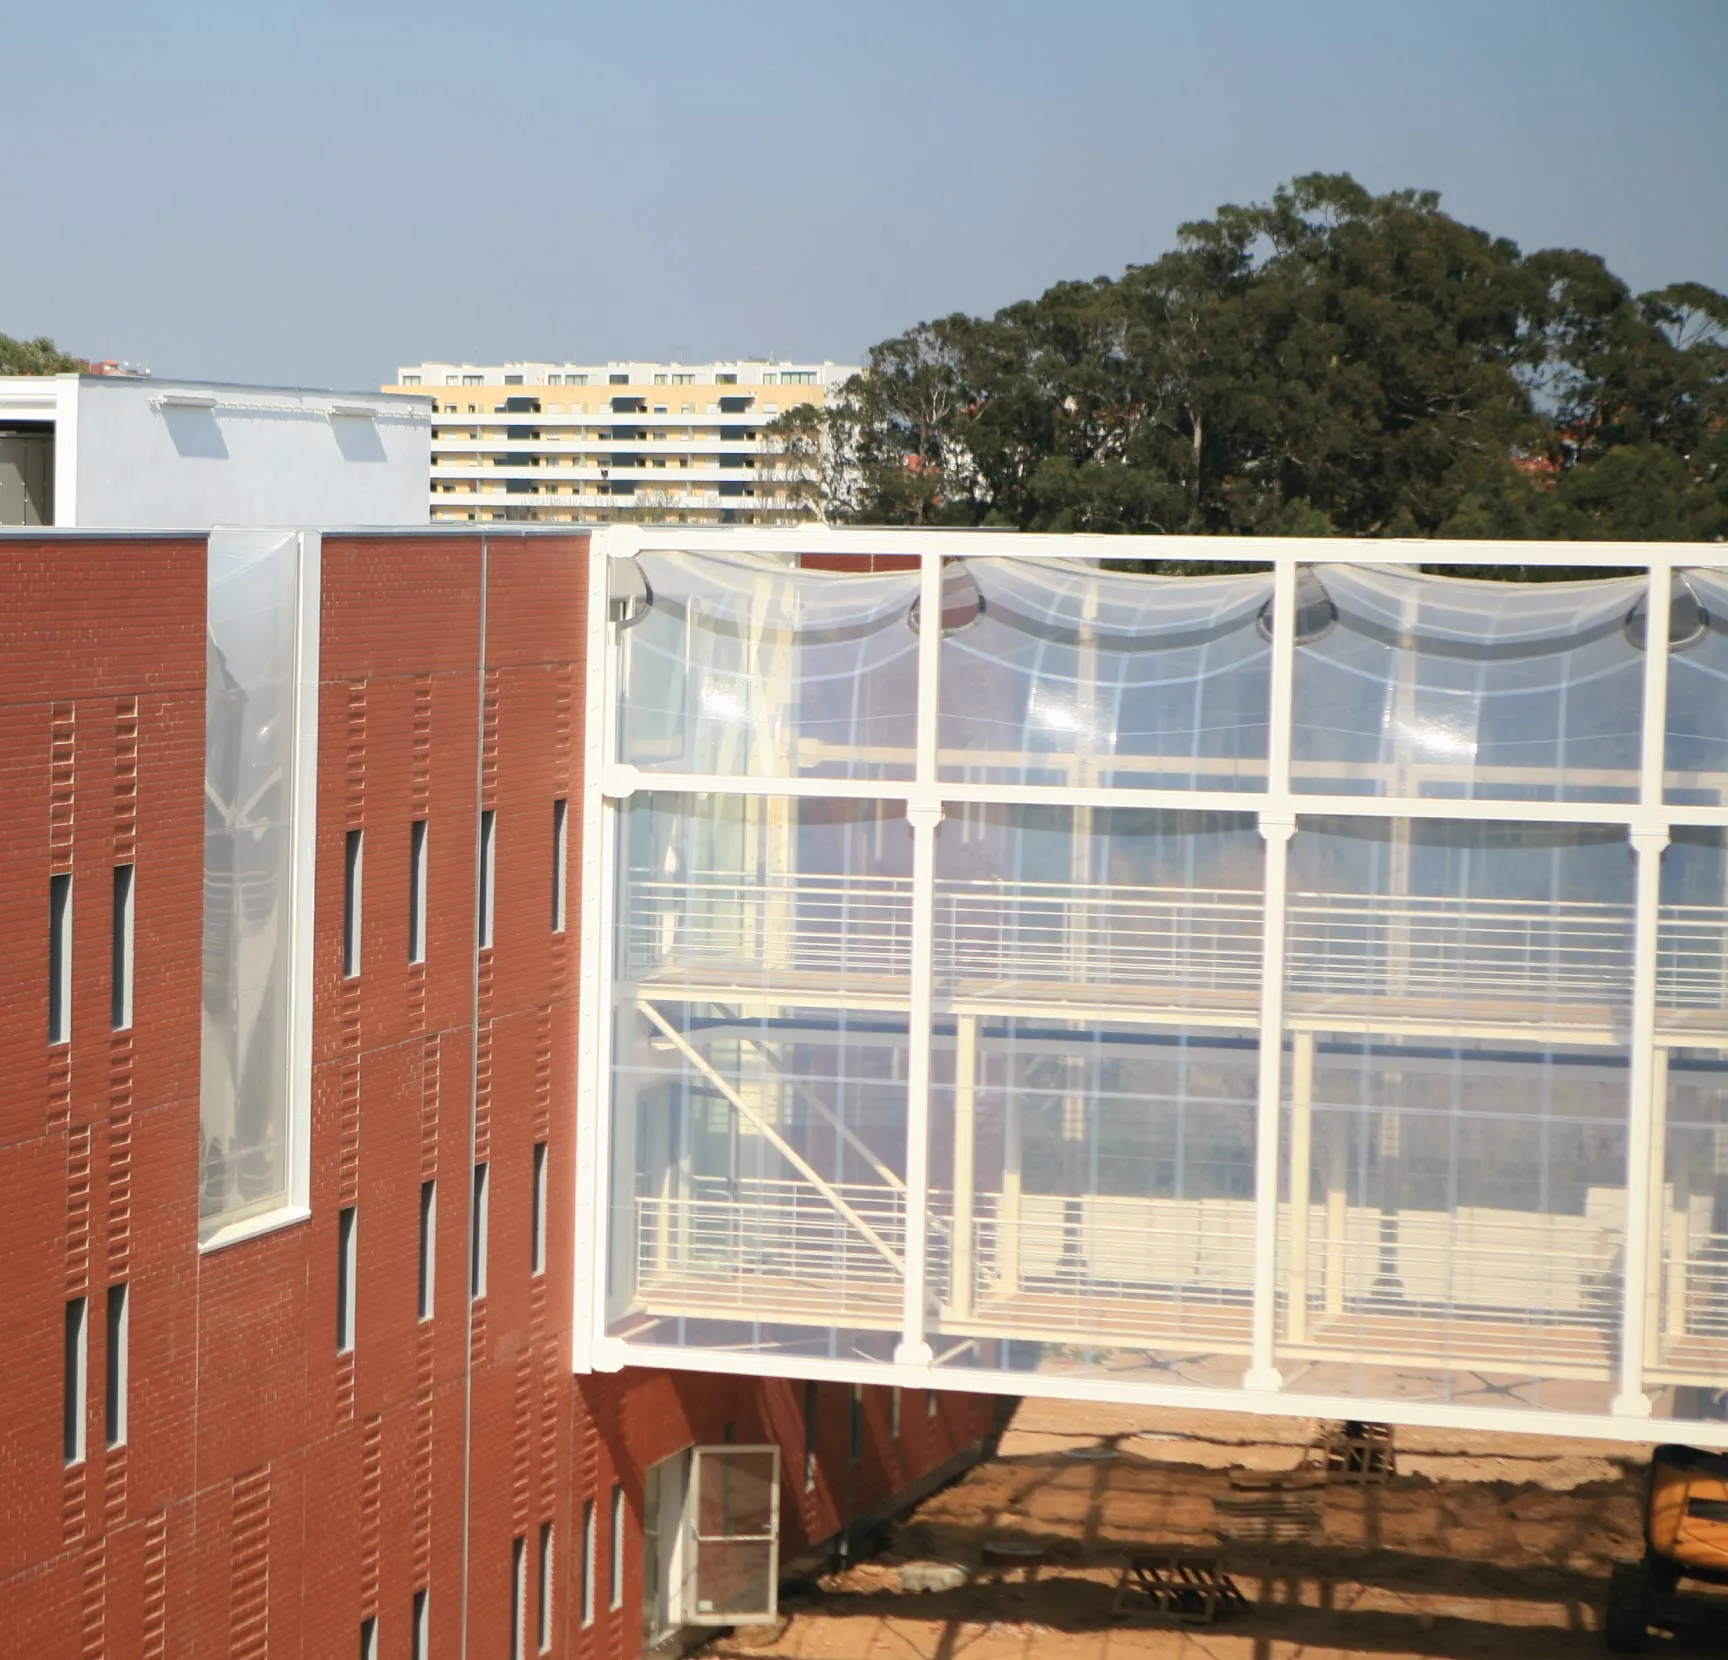
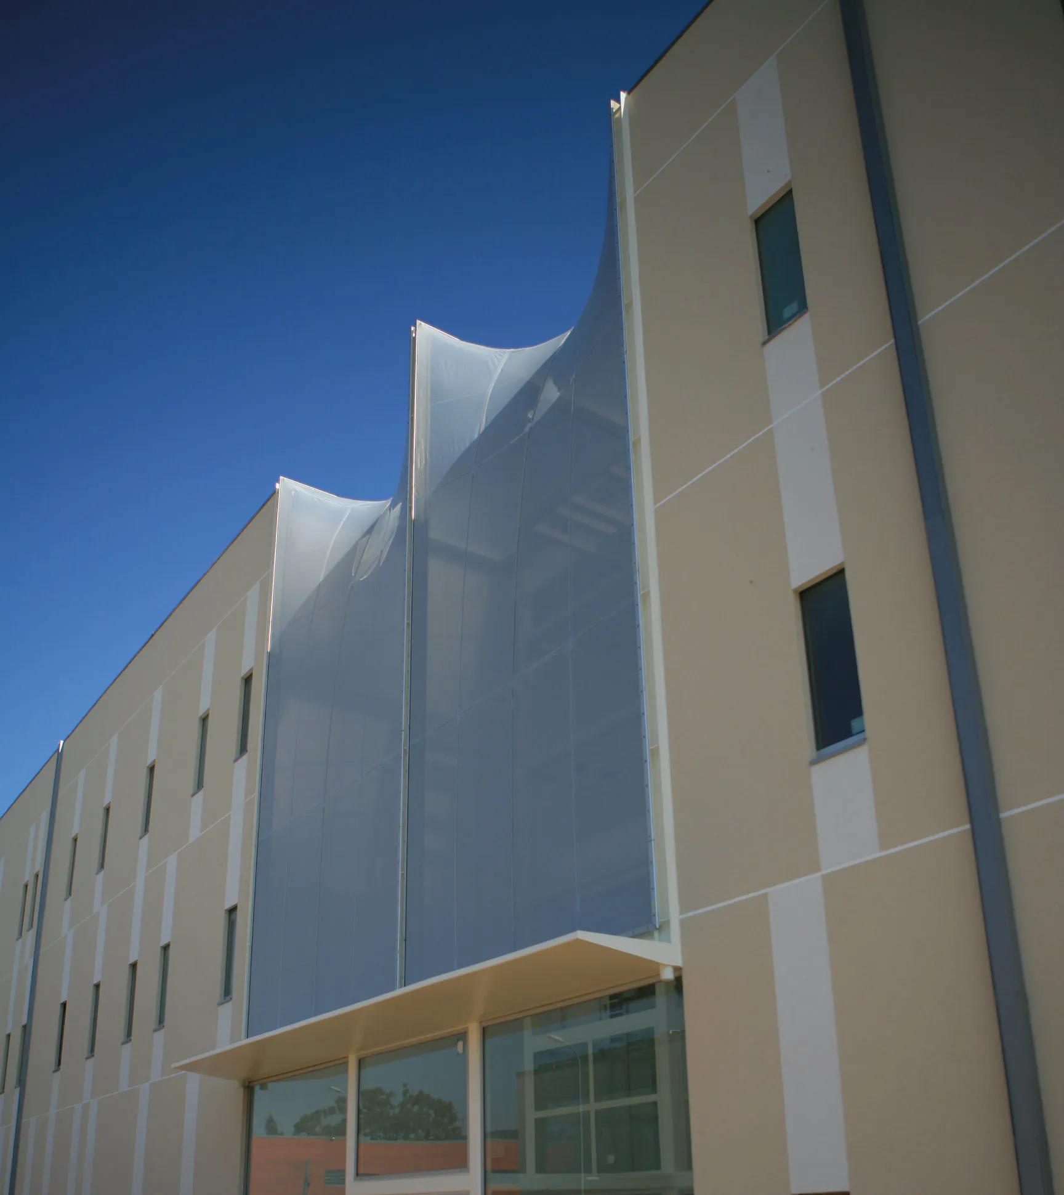
The new Higher School of Health is part of the University of Aveiro campus. The complex consists of two large pavilions aligned and connected by two walkways. The construction used in the buildings contrasts with the lightness of the two connecting bridges and the façade openings built with ETFE sheets.
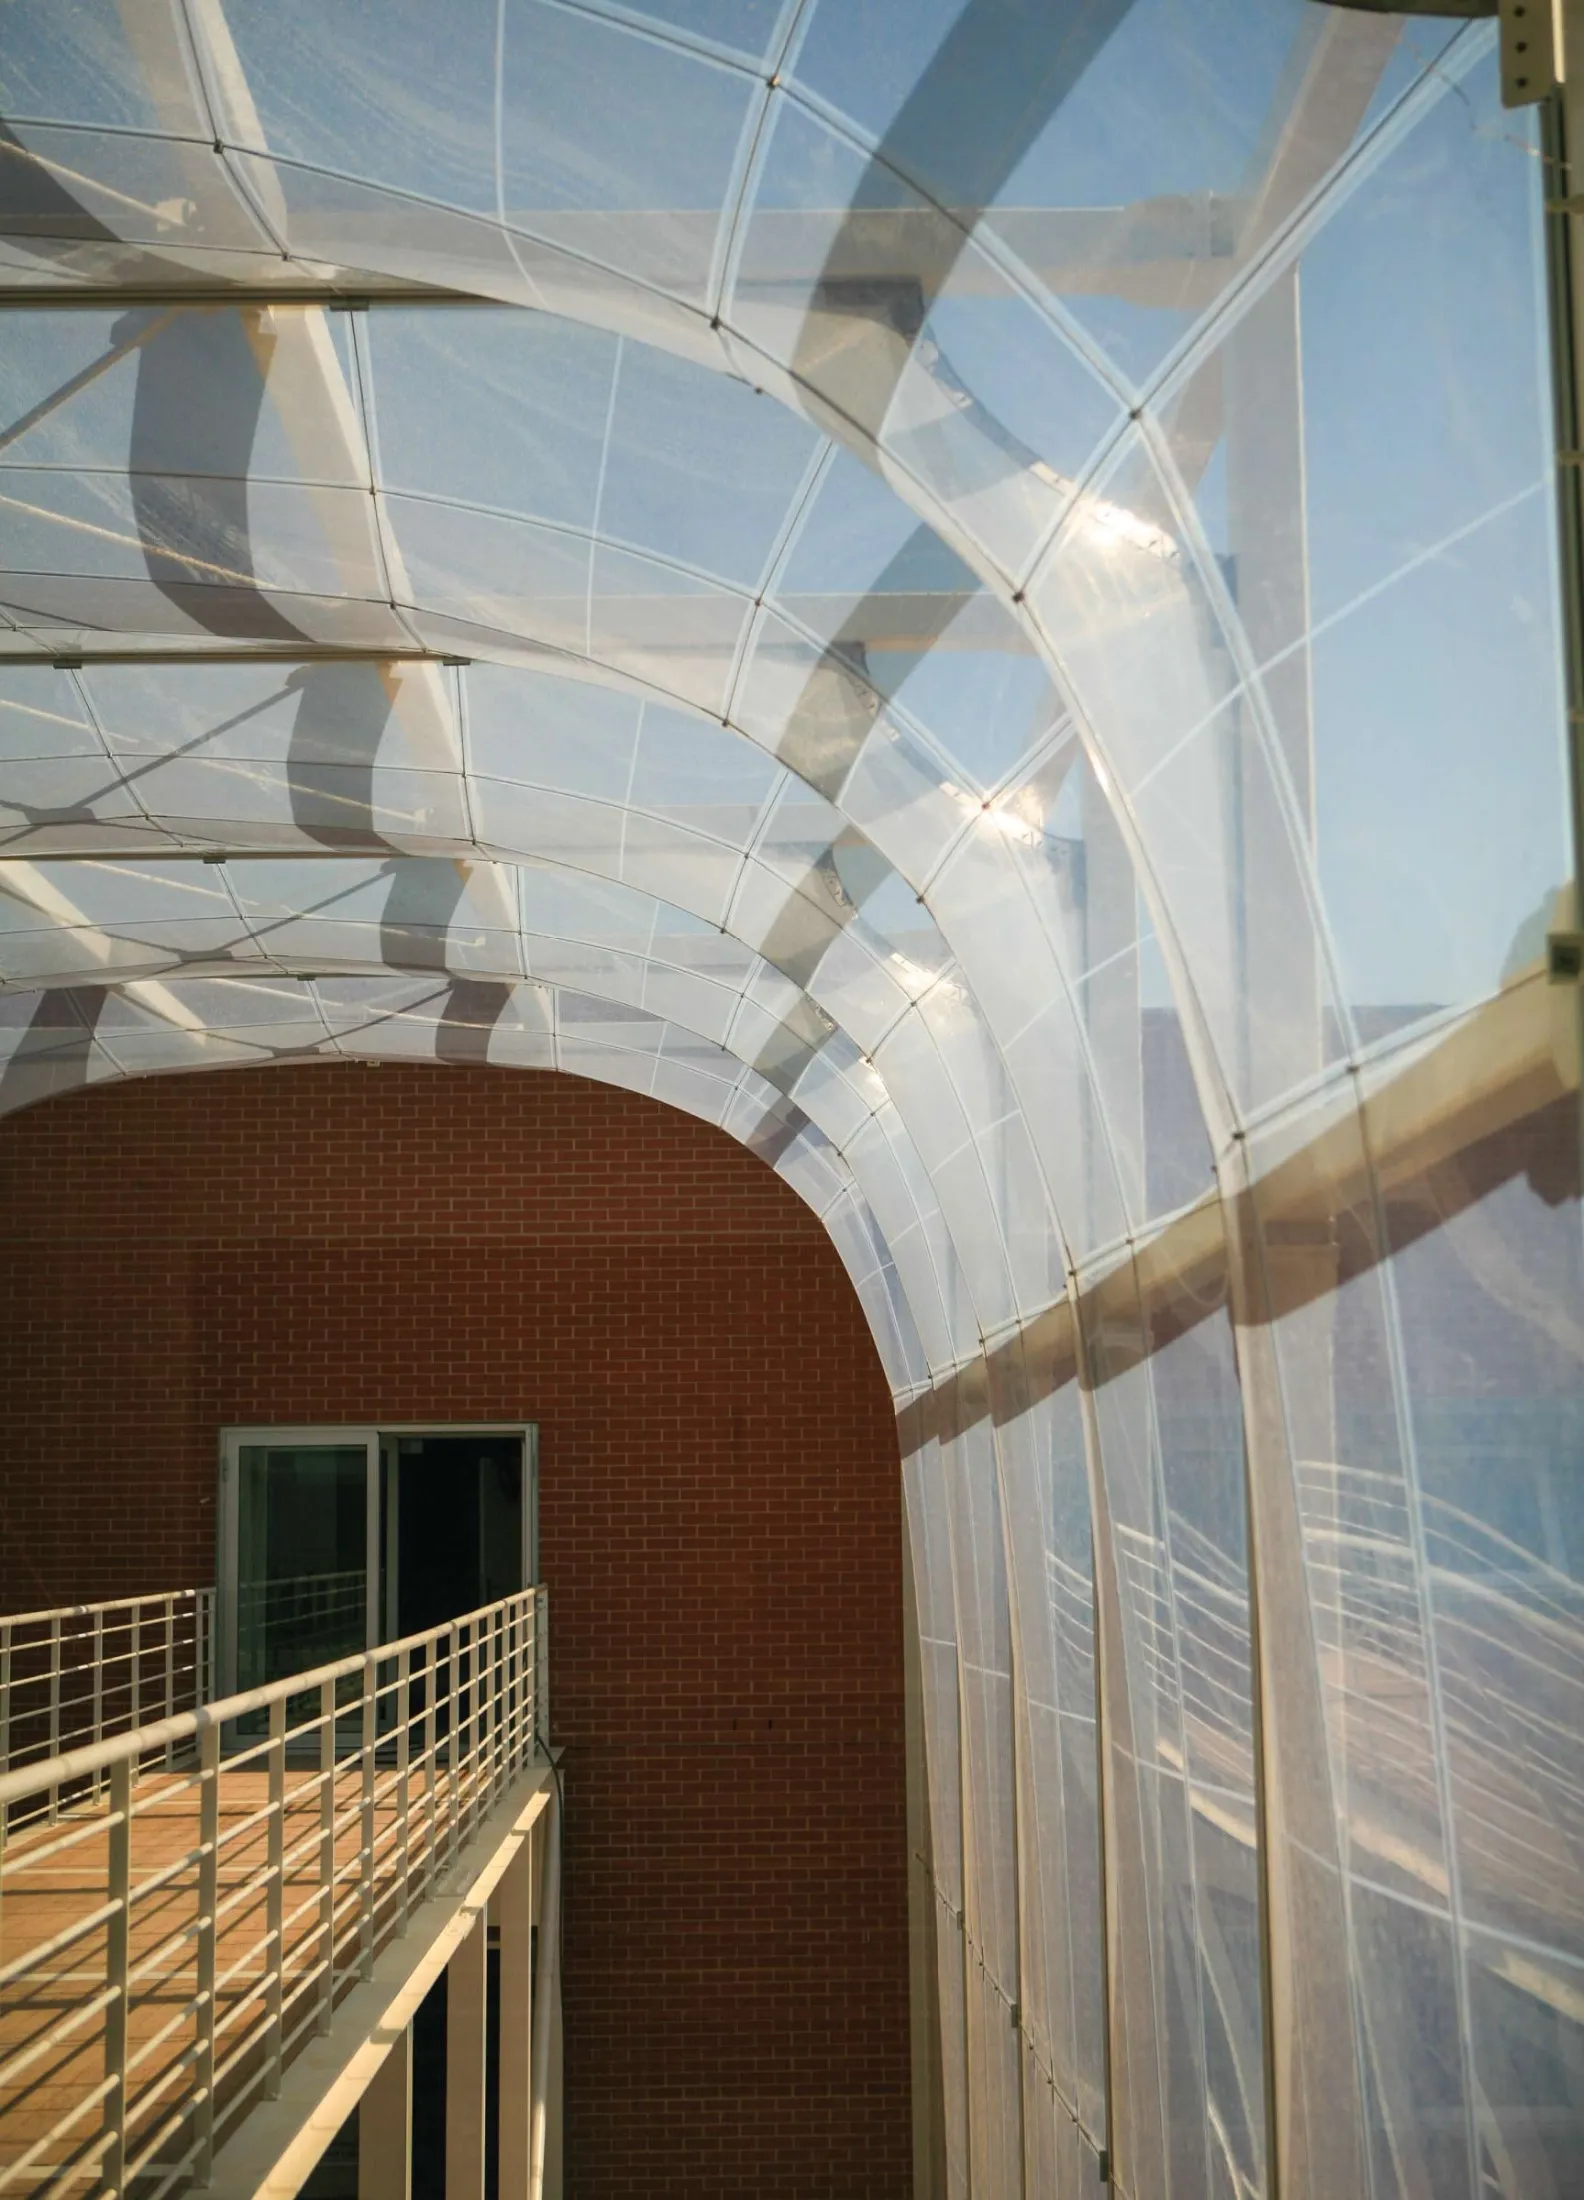
Two ETFE-clad metal walkways, over 18 m long and 8.5 m high, rest between the inner façades. The transparent envelope allows natural ventilation through elliptical upper openings. On the façade of one of the buildings, the openings are closed with a cable-reinforced double-layer system, which achieves good thermal insulation and lets plenty of natural light through.
On the buildings: double layer of 250 µm printed / 250 µm transparent ETFE sheets. On the walkways: single layer of 250 µm transparent ETFE sheet.
IASO single-layer system
A single ETFE sheet with double-curvature geometry, which can sometimes also be flat. Generally, it is reinforced by cables in one or both directions. In single-layer applications, the initial tension introduced into the sheet as prestressing is critical. Knowledge of the material and a good calculation process will determine the appropriate prestressing values so that the roof performs correctly over the years.