Avinguda Exèrcit 35-37
25194 Lleida
Spain
25194 Lleida
Spain

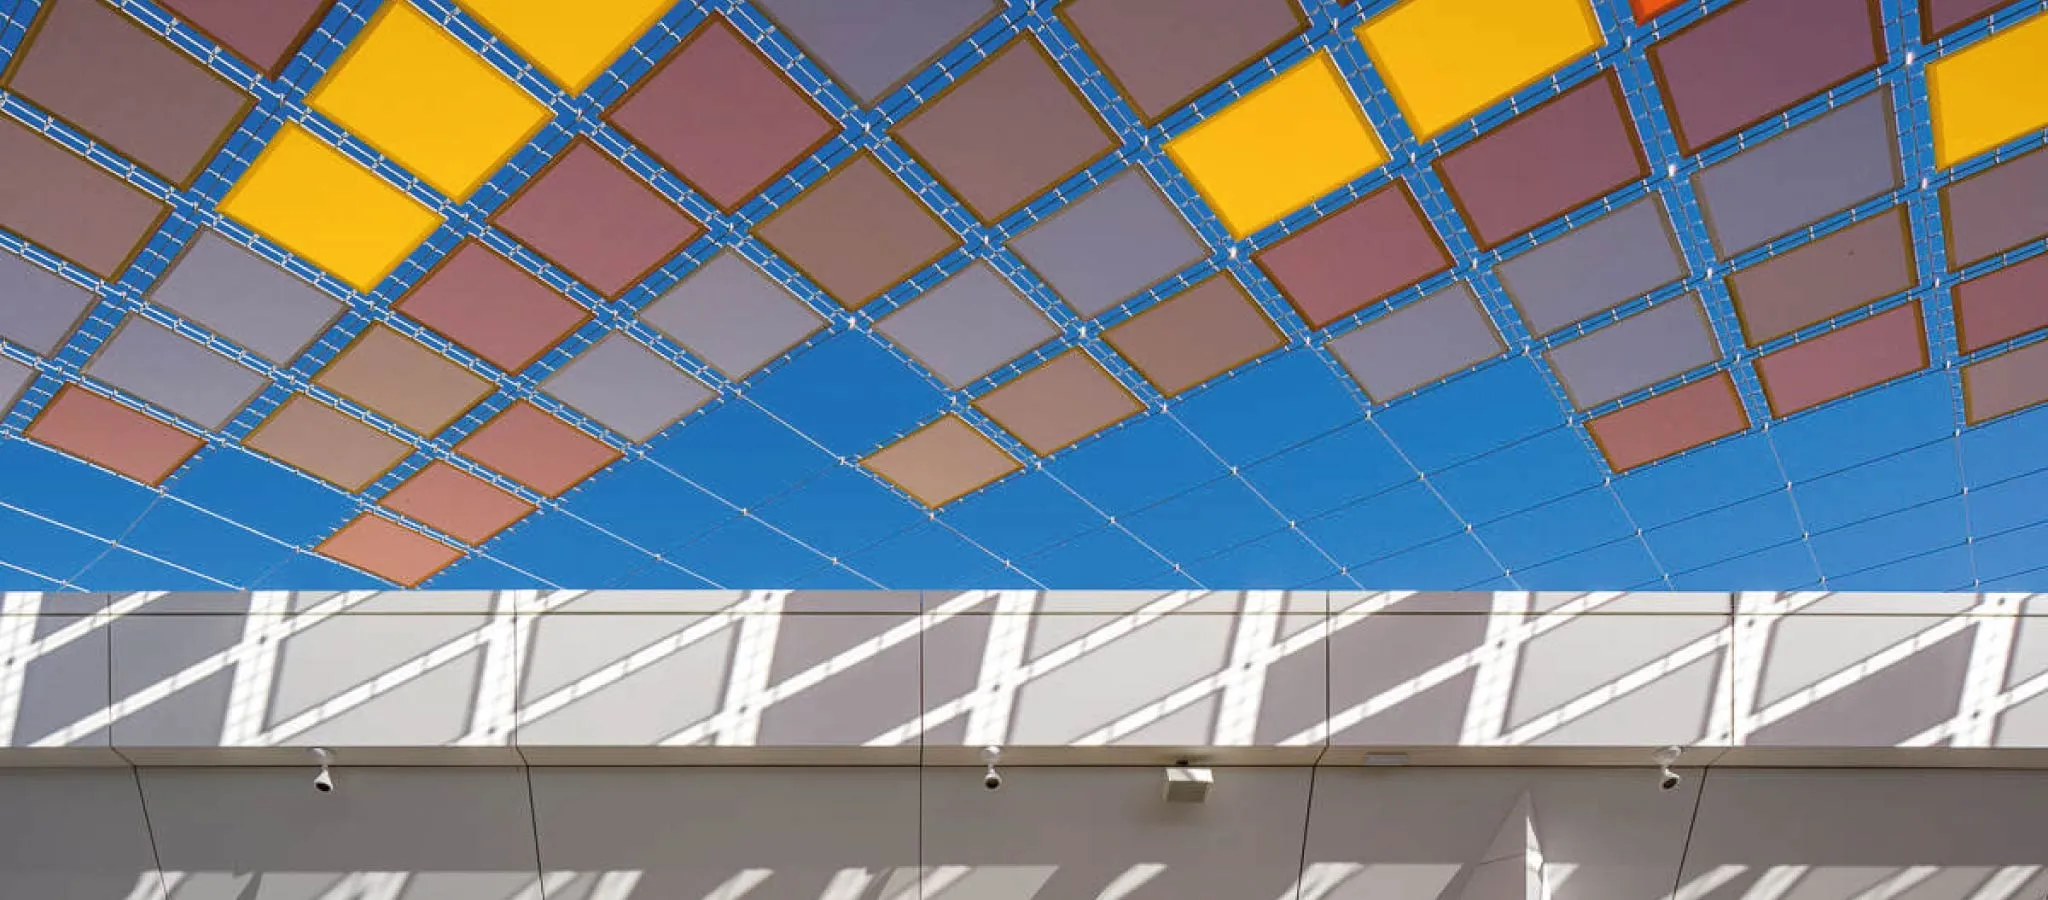
This project aims to create a visually attractive solution that provides both convenience and comfort to the new Way shopping and leisure area.
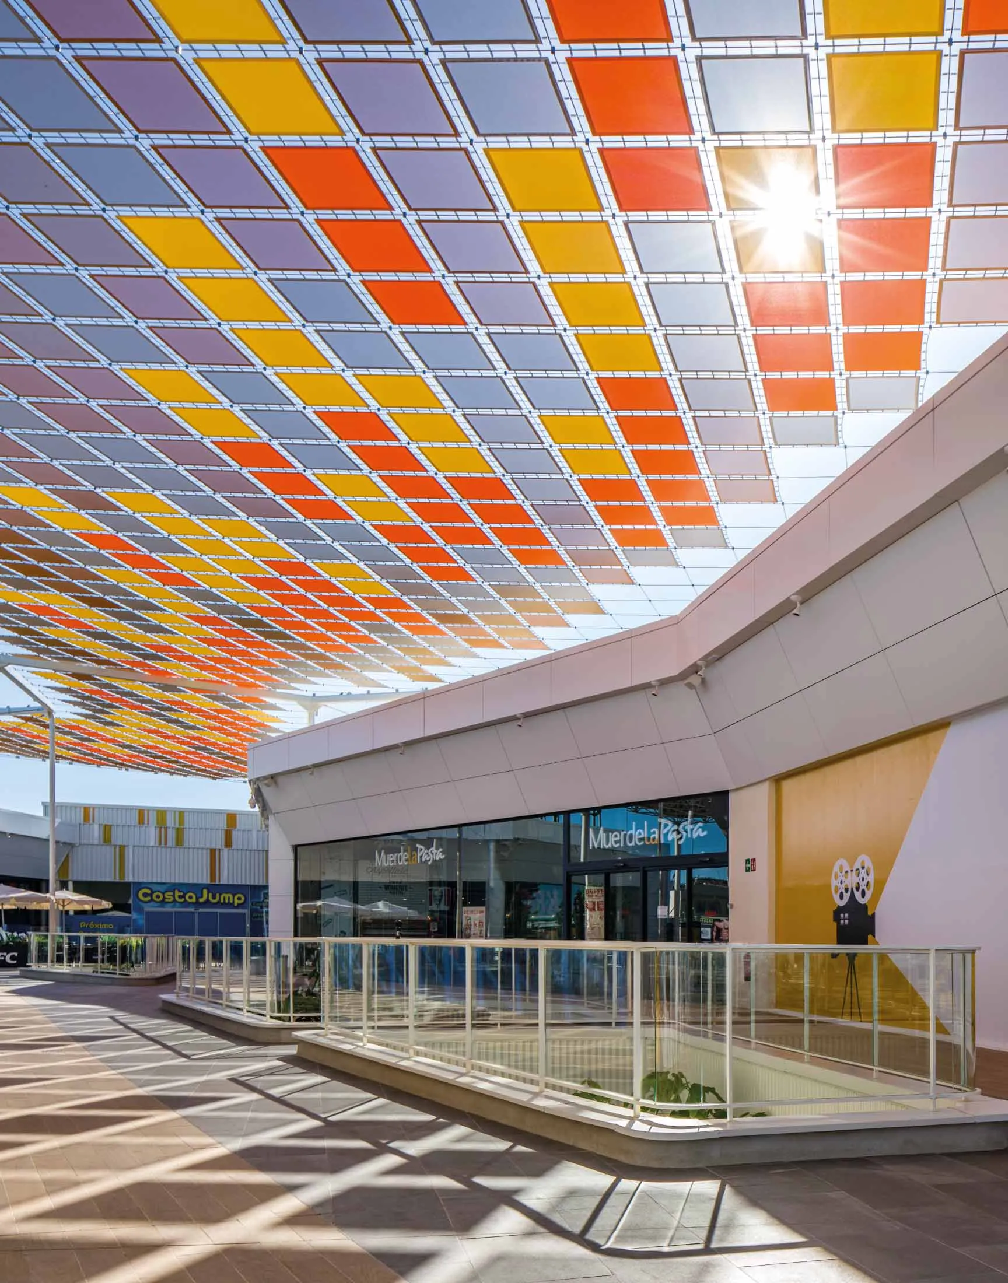
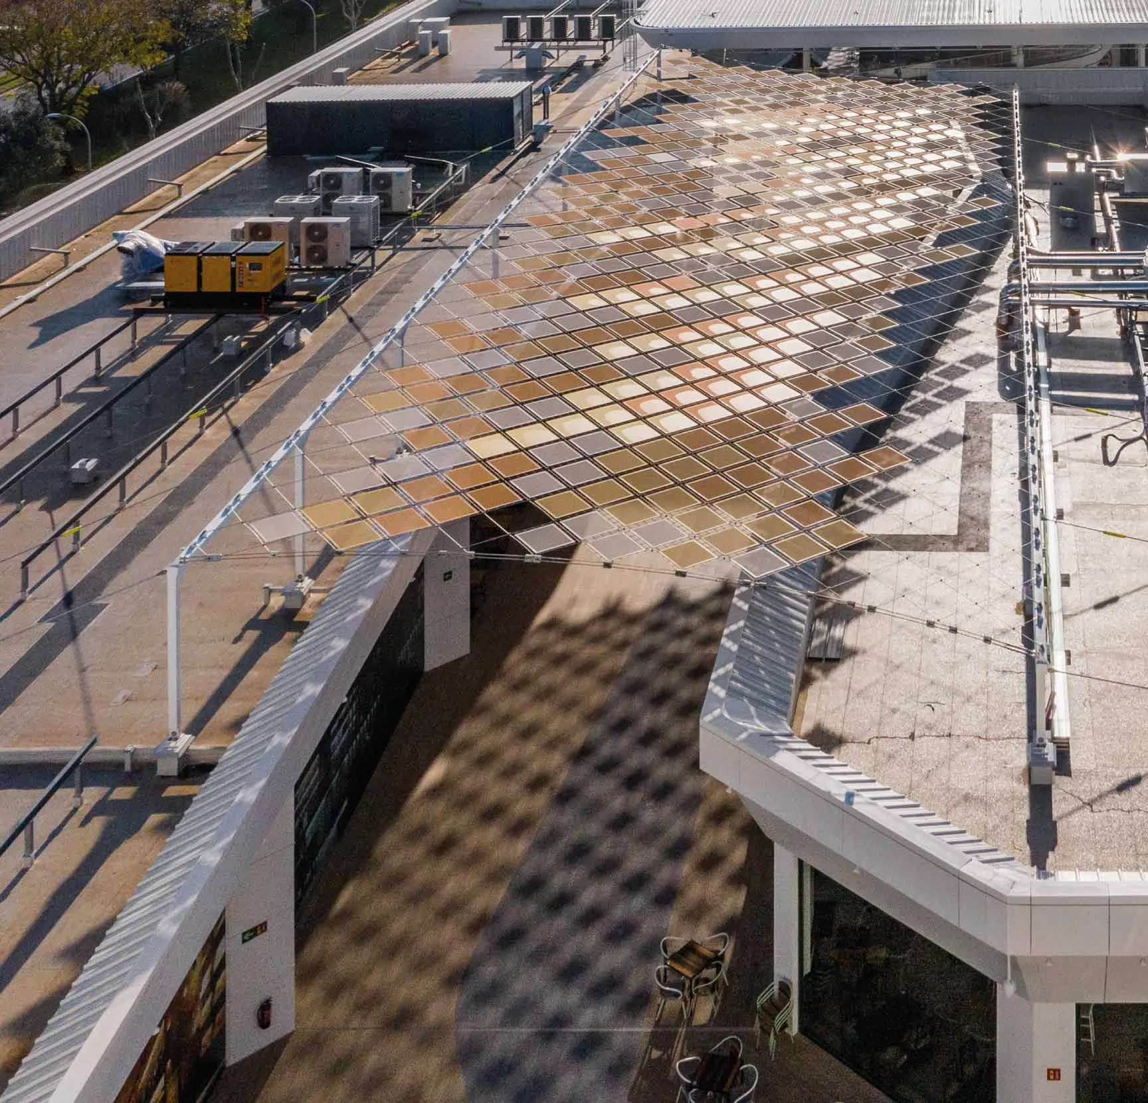
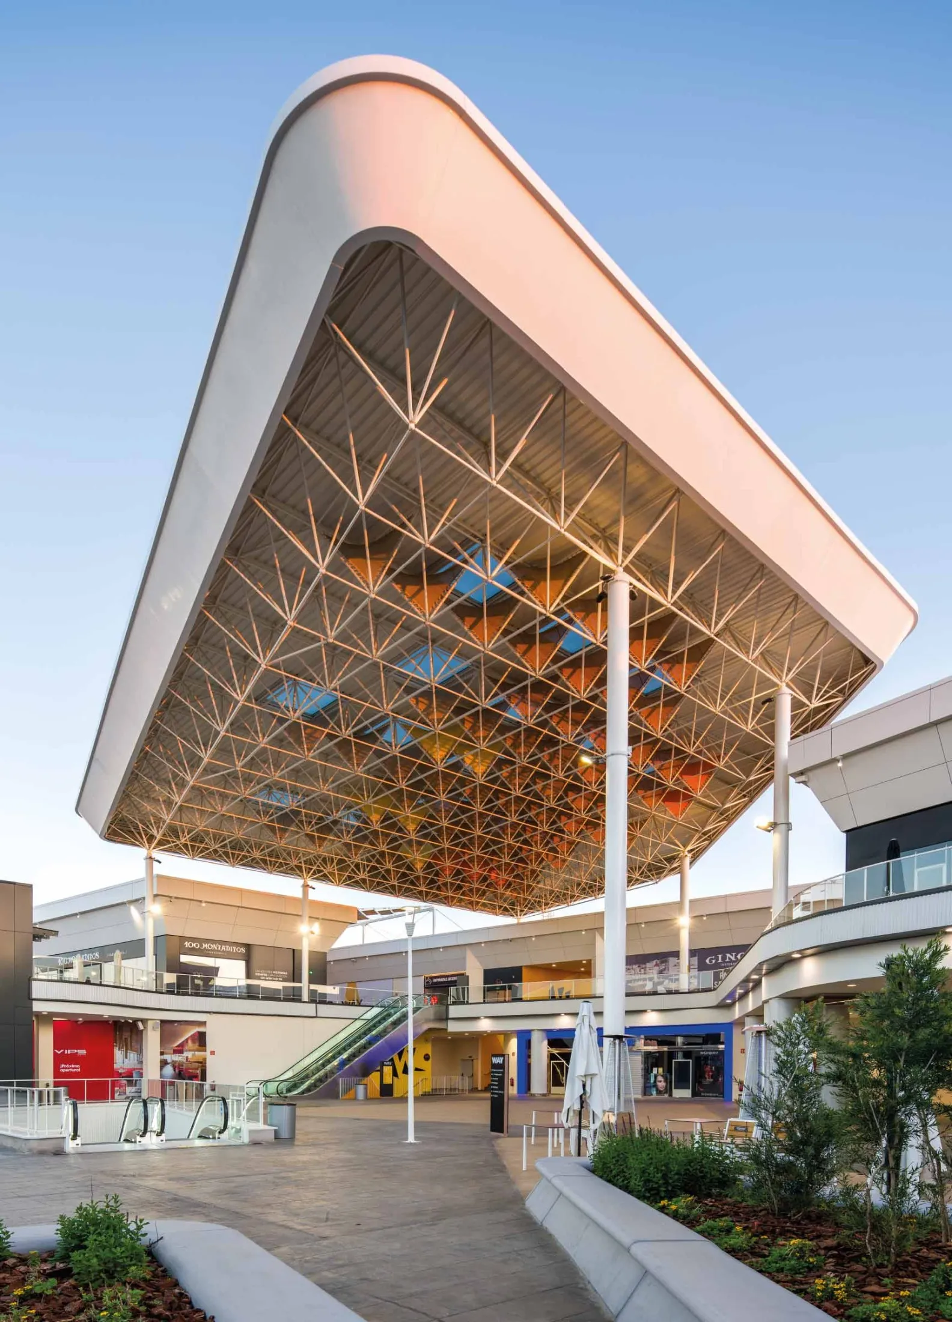
Eight marquee structures have been fitted in the car park on the ground floor, adding shade and providing protection against the harsh weather conditions. In the restaurant area found on the first floor, two wire mesh coverings have been installed to provide users with comfort while also creating an architectural landmark within the shopping centre. This area also features a canvas false ceiling beneath the marquees, enabling the aesthetic to be fully integrated throughout the shopping centre.
The coverings in the car park are made up of eight metallic structures with a rectangular base measuring between 33 x 11m and 48 x 11m.
The wire mesh coverings are comprised of two metallic structures measuring 43.5 x 15.75m and 64 x 24.4m.
The false ceiling is made from 85 fabric membranes with a triangular volumetric morphology of 2.14m² of projected surface and they are attached to the structure using a system of rubber and rope with stainless steel eyelets.
Car park canopies:
The car park roofs consist of a metal support structure, tensioned membranes and cables, covering a total area of 3,237 m².
Each membrane is made in a single piece and fixed around its perimeter to the structure by means of an aluminium profile with a white RAL 9010 lacquered finish.
The metal structure consists of posts and frames, both with a square section. The heights of the posts range from 2.30 to 2.80 m, in a RAL 9010 finish.
22 modules will be built with a stainless steel cable grid to support green roofs.
The membranes are made of polyester fabric coated with PVC on both sides: Polyplan 745 Tent Light, by Sattler.
Cable meshes:
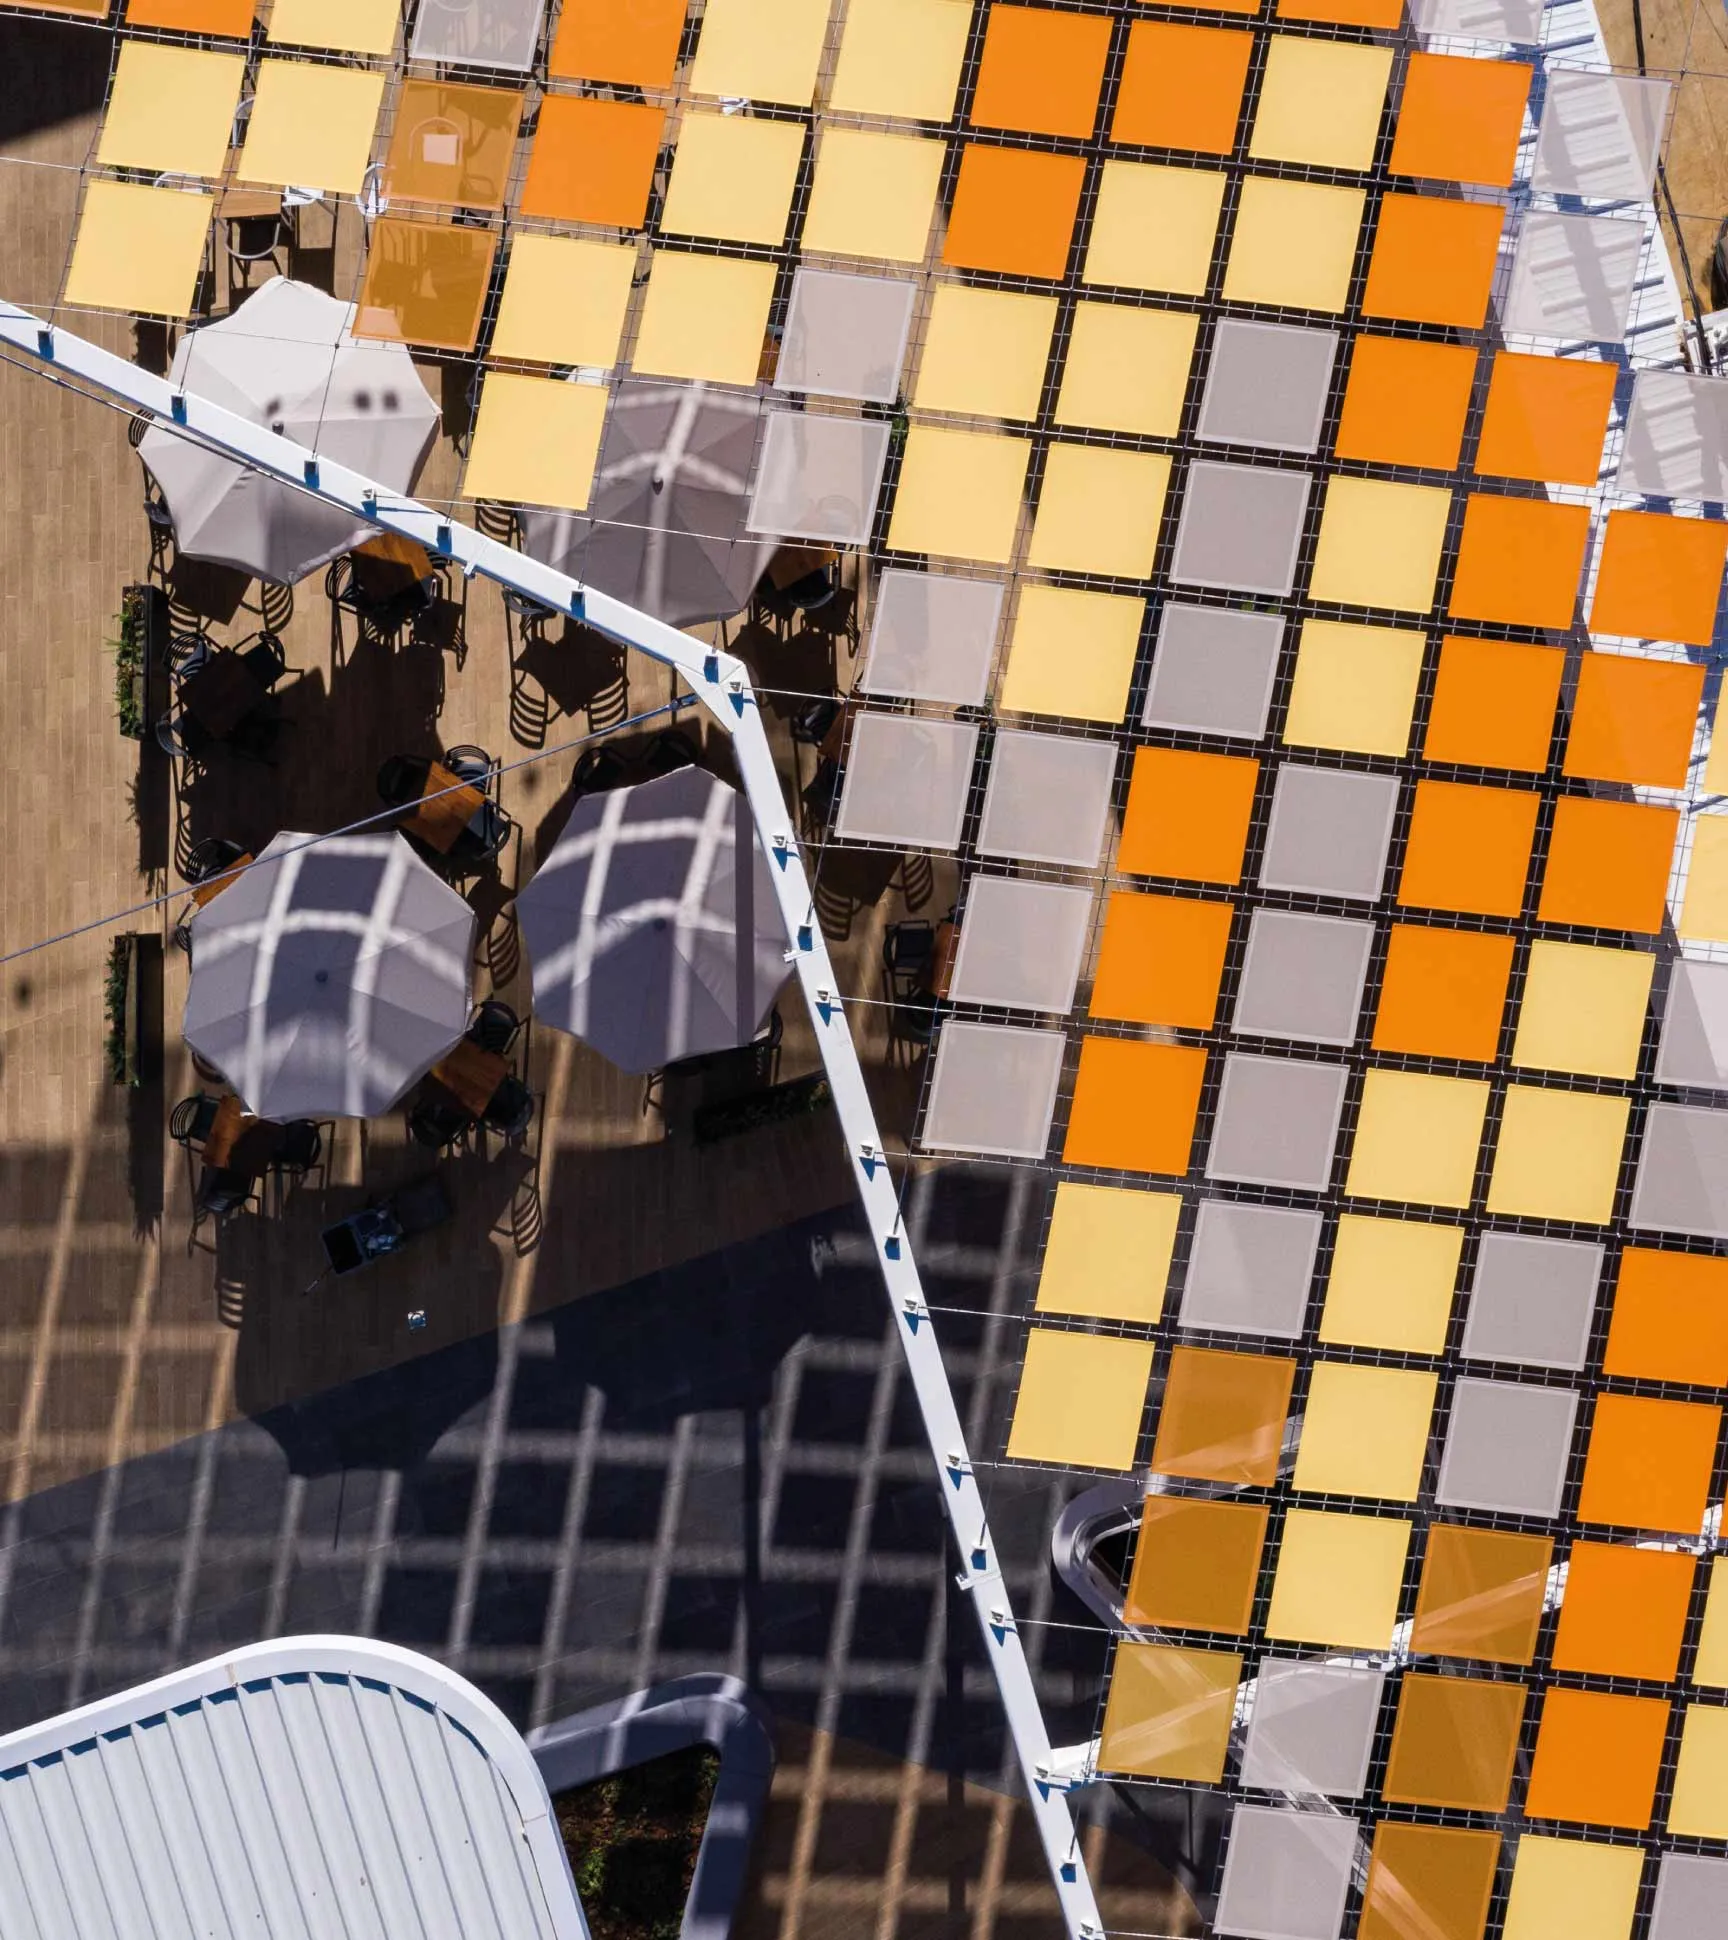
The first roof covers an area of 652.50 m² and includes 474 square textile membrane units. The second has a plan area of 846.90 m² and includes a total of 591 square membrane units.
For each mesh, the different types of membrane units have been positioned without covering the entire surface of the meshes, following the final design.
The metal structure consists of posts and frames with square and circular sections. In both meshes, each post is reinforced with stainless steel tie rods and, in some cases, with diagonal stainless steel cables to stiffen the whole structure.
The membranes are made of 2 polyester fabrics coated with PVC on both sides: Frontside View ref. 381 and Soltis 92, by Serge Ferrari. Each membrane is made in a single piece, with a round stainless steel rod sleeved into its perimeter, and is fixed to the cable mesh with springs.
The internal stainless steel cables that form the meshes hold the membranes and are fixed both to the metal frames, by means of an anchor and fixing terminal, and to the double edge cables, through special cable-to-cable connectors.
False ceiling membranes:
These are 85 textile membranes with a triangular volumetric shape and a projected area of 2.14 m². They are fixed to the structure by a tying system using elastic cord and rope with stainless steel eyelets.
The membranes are made of 2 polyester fabrics coated with PVC on both sides: Frontside View ref. 381 and Soltis 92, by Serge Ferrari.